Aart Design House

The Studio

An Interior Design Studio in the Cape Winelands

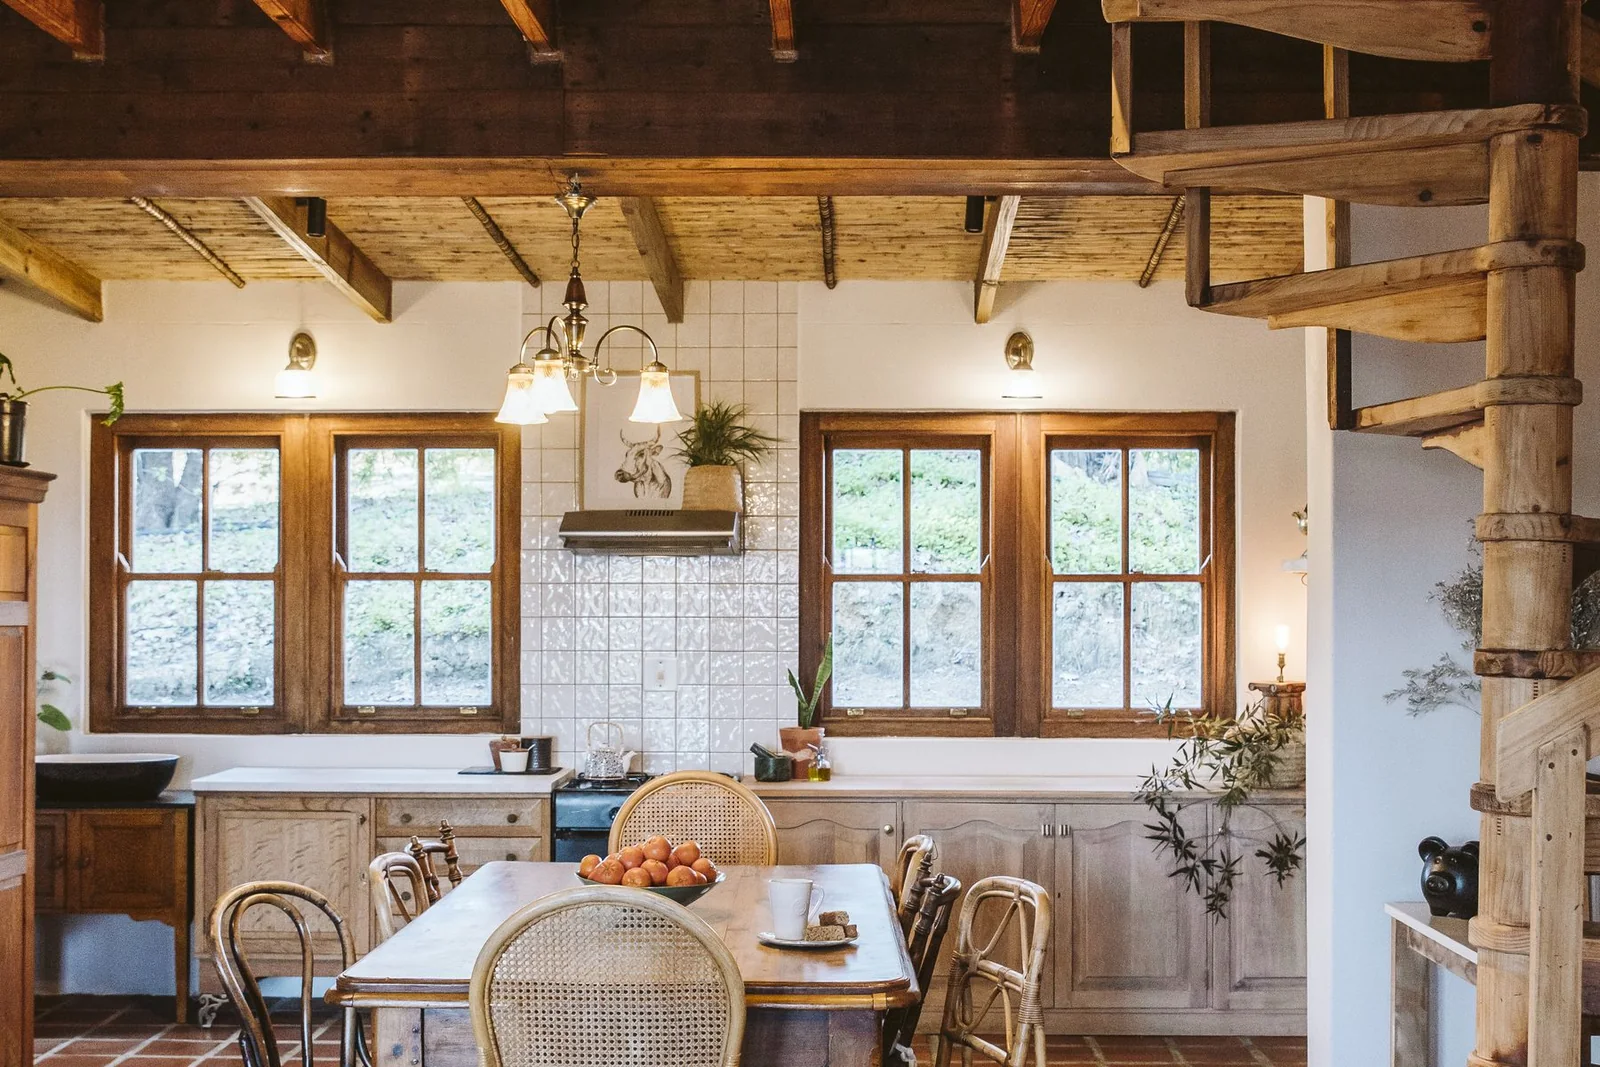
Leeuwrivier Cottage kitchen in the Cape Winelands, with exposed timber beams, white cabinetry, wicker chairs and a farmhouse table
Leeuwrivier Cottage · Photography: Aart Design House

Beautiful homes have a way of making you feel something.

Maybe it's the warmth of an old piece of furniture, a perfectly imperfect finish, or the way a room seems to invite you to stay a little longer.

At Aart Design House, we love creating spaces with character, comfort and a little nostalgia — thoughtfully designed for the way people live today.

Based in Wellington, in the heart of the Cape Winelands, we're a small creative team with big ideas, an appreciation for the details and a genuine love for making houses feel like home.

How it all began

A little bit about us.

Aart didn't start with a grand business plan. It started with a love for making spaces better.

He was renovating homes. She was a photographer who had a habit of rearranging just about everything. Furniture moved, decor was shuffled, and no room was ever quite finished. She had a gift for seeing not just what a space was, but what it could become.

It started with renovating spaces for friends and family, and eventually our own home. We entered our home into a competition run by Tuis/Home magazine and, much to our delight, came second!

Not long after, an opportunity came along to design the interiors for one of our renovation projects. Then another. And another.

Eventually, the camera took a back seat, and interior design became her full-time focus.

What started around our own home gradually grew into Aart Design House. We welcomed another designer to the team and moved into our very own studio in Wellington.

Today, we bring together a love for beautiful spaces and a practical understanding of how they come together. We believe homes should have character, tell stories and, above all, feel like home.

And we still believe there's always room to move a little furniture around.

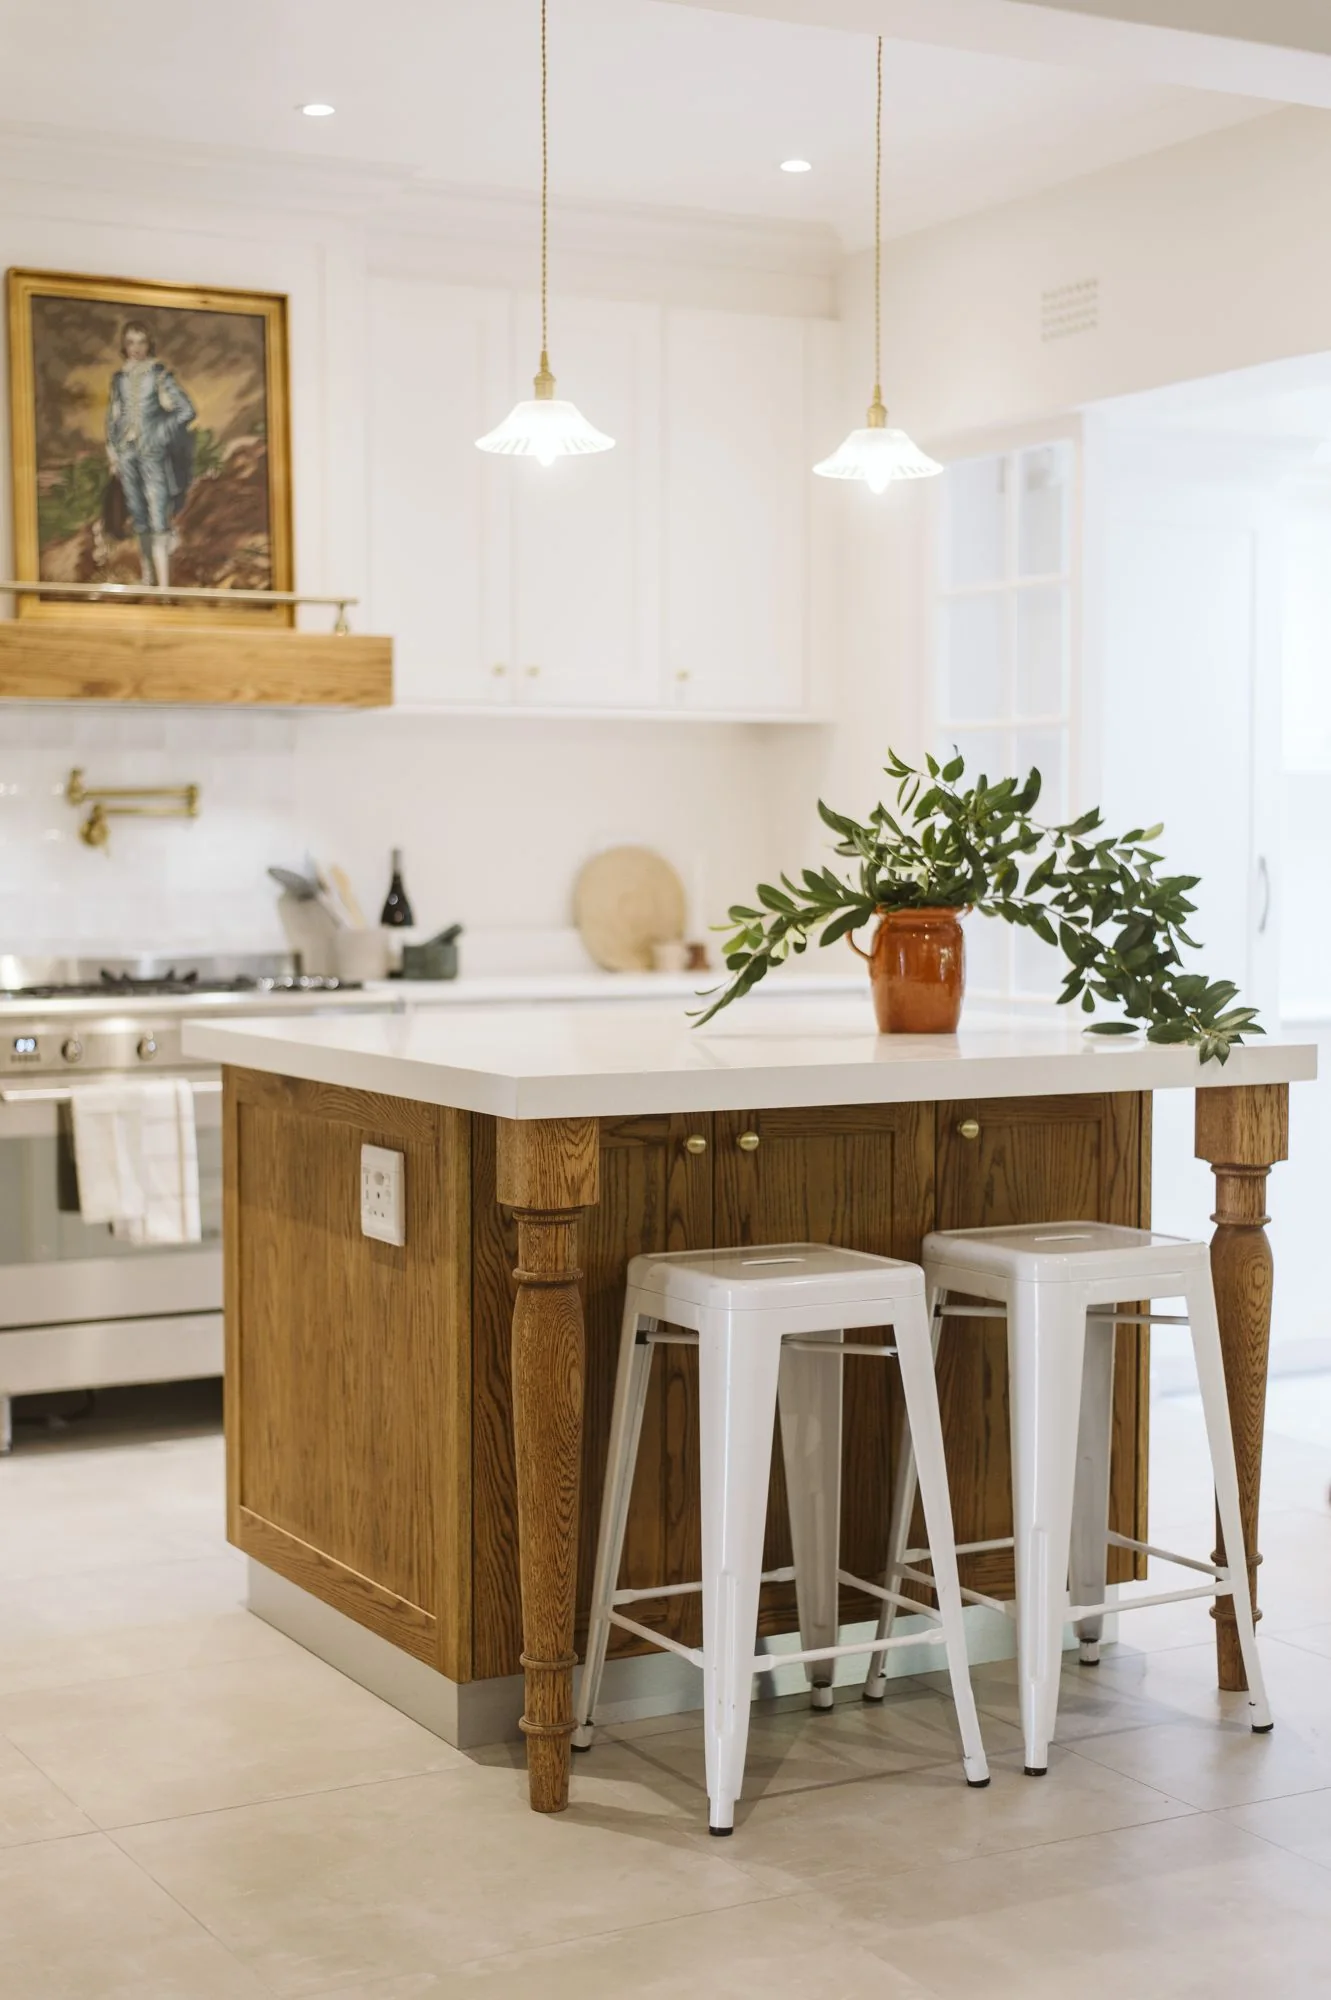
Huis Landman white kitchen with timber island, white stools, brass taps and a framed portrait
Huis Landman · Aart project
“There's always room to move a little furniture around.”

The people behind Aart

Meet the Aart crowd.

A small team, a lot of ideas, and just enough different personalities to keep things interesting.

Nikkie

Owner, Lead Designer & Creative Director

The creative heart of Aart, with a playlist for just about every occasion.

Nikkie has that rare ability to walk into a space and see something that doesn't exist yet. Where others see walls, she sees possibilities, character and all the little details that will eventually make a house feel like home.

Quietly creative but full of personality, she's the imagination behind Aart's designs and the office's unofficial DJ.

Good design, good music and a little bit of magic. That's Nikkie.

Dirkie

Owner & Business Manager

Part businessman, part problem-solver, and the office's unofficial motivational speaker.

Dirkie is always looking for the next opportunity, building relationships with clients and suppliers, and making sure the beautiful ideas on paper stay just as beautiful when they're brought to life.

With a background in renovations, he understands the practical side of design and works closely with contractors on design-related matters to help the finished work stay true to the original vision.

And when the team needs a little encouragement (or a new idea to get excited about), he's usually not far away.

Minette

Designer

The lovely balance between creativity and practicality.

Minette has a natural warmth and a remarkable eye for the technical details that make a design work. From carefully considered drawings to the finer practicalities, she's the one who helps turn big ideas into beautifully thought-out plans.

She's proof that the magic is often in the details.

Marlene

Procurement & Sourcing Specialist

If it needs finding, ordering, making or delivering, Marlene is your person.

From tracking down the perfect finishing touch to coordinating custom-made pieces, suppliers and deliveries, she's the one who keeps everything moving.

With a sharp understanding of budgets, logistics and the business behind beautiful spaces, Marlene makes sure the little details don't get lost in the big picture.

She's our get-it-done person — and we're rather glad she's on our side.

How we think

It starts with a feeling.

Before we talk about colours, tiles or where the sofa should go, we want to know one thing:

How do you want to feel when you walk into your space?

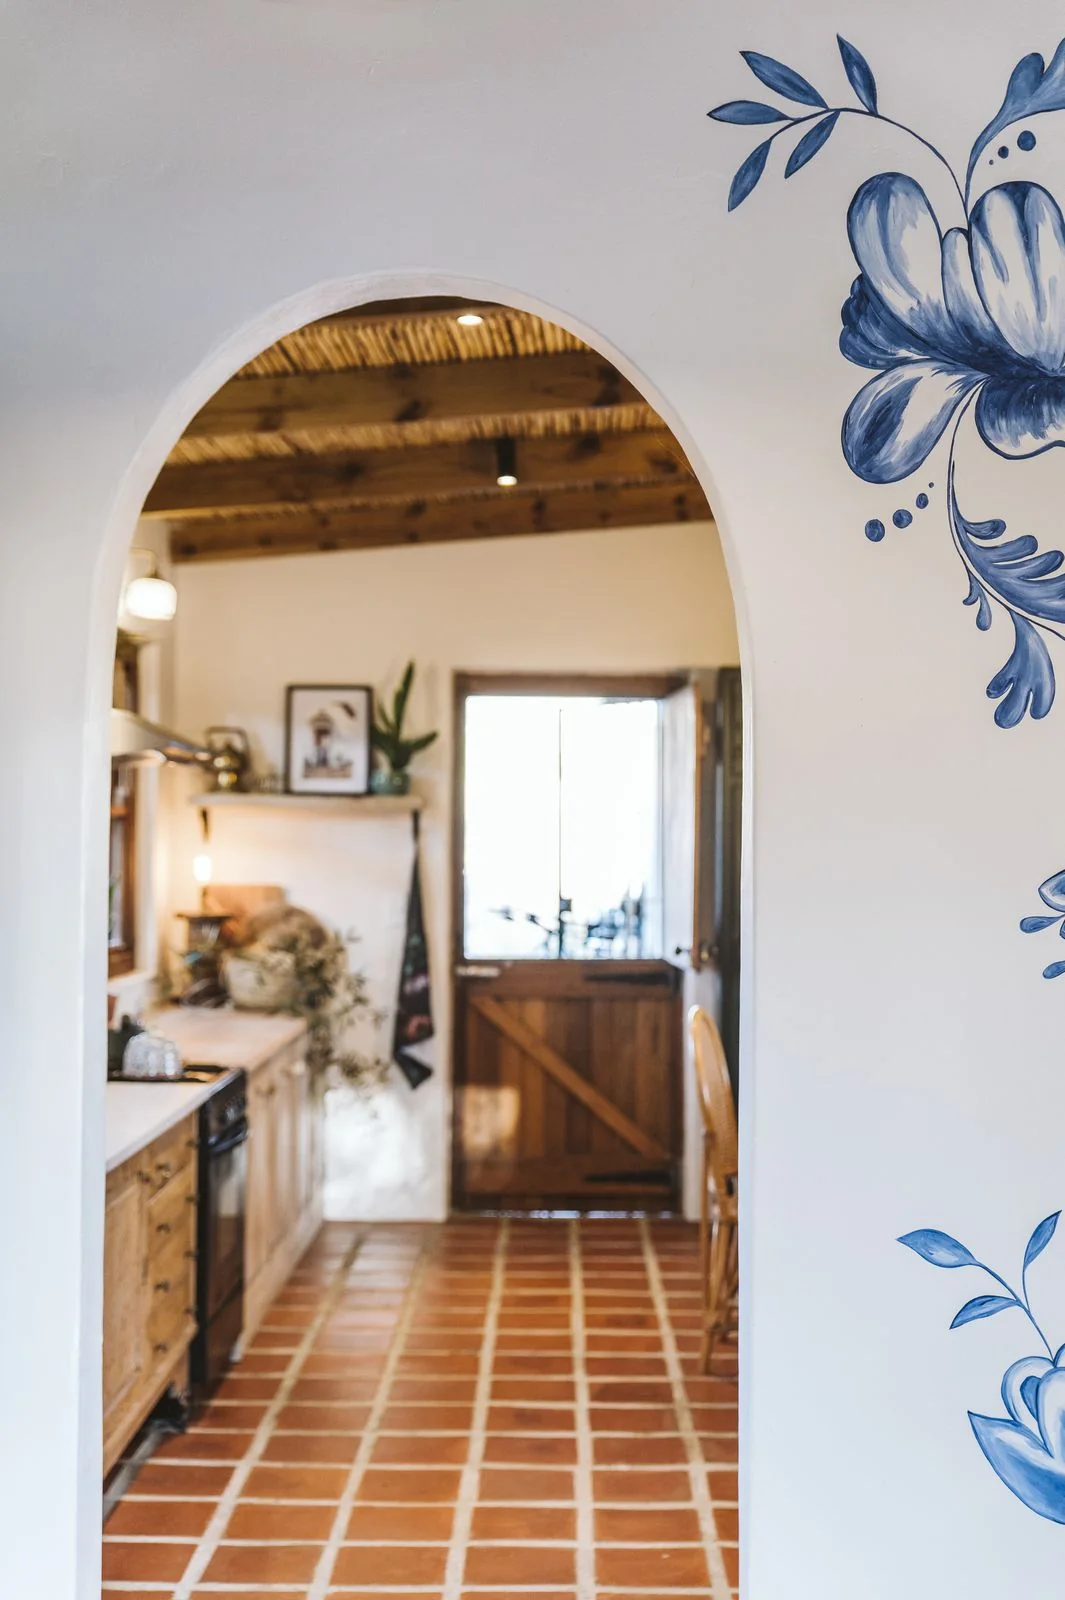
Blue floral-painted archway opening onto timber kitchen cupboards and terracotta floor tiles at Leeuwrivier Cottage
Leeuwrivier Cottage · Aart project

Calm and collected? Warm and welcoming? A little bit fancy? Or somewhere the kids can run wild and nobody panics about the cushions?

Every home has a different story, and we believe good design starts with understanding the people who live there.

We also believe in having an honest conversation about budgets early on. Beautiful ideas are wonderful, but they need to make sense in the real world. Understanding what's possible helps us shape a vision that's both exciting and achievable.

From there, we get curious. We explore your tastes, your routines, what you love about your home and what drives you absolutely mad.

Then we bring it all together — thoughtful layouts, carefully considered materials, character-filled details and practical solutions that make everyday living a little more beautiful.

Because a home shouldn't just look good.

It should feel right.

From first ideas to finishing touches

The Aart Design Process

Beautiful spaces don't happen by accident. Behind the ideas, the samples and the finishing touches is a carefully considered process that helps bring everything together.

Our approach follows seven phases, taking a project from the first conversation through design, documentation, sourcing and the final details.

  1. 01 — Consultation & Briefing

    We start by getting to know you, your lifestyle, what you need from your space and how you want it to feel. We also explore the scope, expectations, timing and budget so we're working towards a vision that makes sense.

  2. 02 — Concept Development

    This is where the creative direction begins to take shape. Through moodboards, conceptual layouts and early material, colour and furniture selections, we explore the look and feel of your future space.

  3. 03 — Design Development

    Ideas become detailed designs. We refine the concept through 3D visualisations, considered selections and technical drawings that communicate how the space should come together.

  4. 04 — Documentation & Procurement

    We finalise design specifications, source and order the approved products and materials, and budget for the finishing specialists who will help close out the project.

  5. 05 — Pre-Construction & Planning

    We prepare and share the design documentation with your appointed contractors, and coordinate product availability, supplier lead times, custom items and first-fix materials. Contractor quotes, construction schedules and supervision stay with your contractor.

  6. 06 — Design Intent & Compliance Inspections

    At agreed milestone or periodic visits, we check visible work against the approved design and communicate any discrepancies. Inspections are individually quoted.

  7. 07 — Close-Out & Final Styling

    We arrange and coordinate the agreed finishing specialists, electricians, handymen, unboxers and installers we budgeted for, who invoice Aart directly. Then come deliveries, unboxing, furniture placement, artwork, decorative lighting and styling, ready for the space to be enjoyed.

The seven phases describe our overall process; not every service package includes every phase. Clients appoint their contractors. We guide the design — we do not provide general construction management, guarantee contractor workmanship or take responsibility for contractor scheduling.

Find us in Wellington

Come on in. Make yourself at home.

We like our studio the same way we like our interiors. Creative, but never overwhelming. A little nostalgic, keeping with the times. Full of ideas, beautiful things and people who genuinely love what they do.

There's always something happening at Aart. Designs taking shape, samples being shuffled around, suppliers on the phone and, more often than not, Nikkie choosing the soundtrack.

We work hard, take the details seriously and have a good time doing it.

Our hope is that when you walk through our doors, you feel inspired, comfortable and just a little excited about what your own space could become.

And if your first words are, "Oh, I love this!" — well, that's exactly what we were going for.

Let's Talk About Your Space
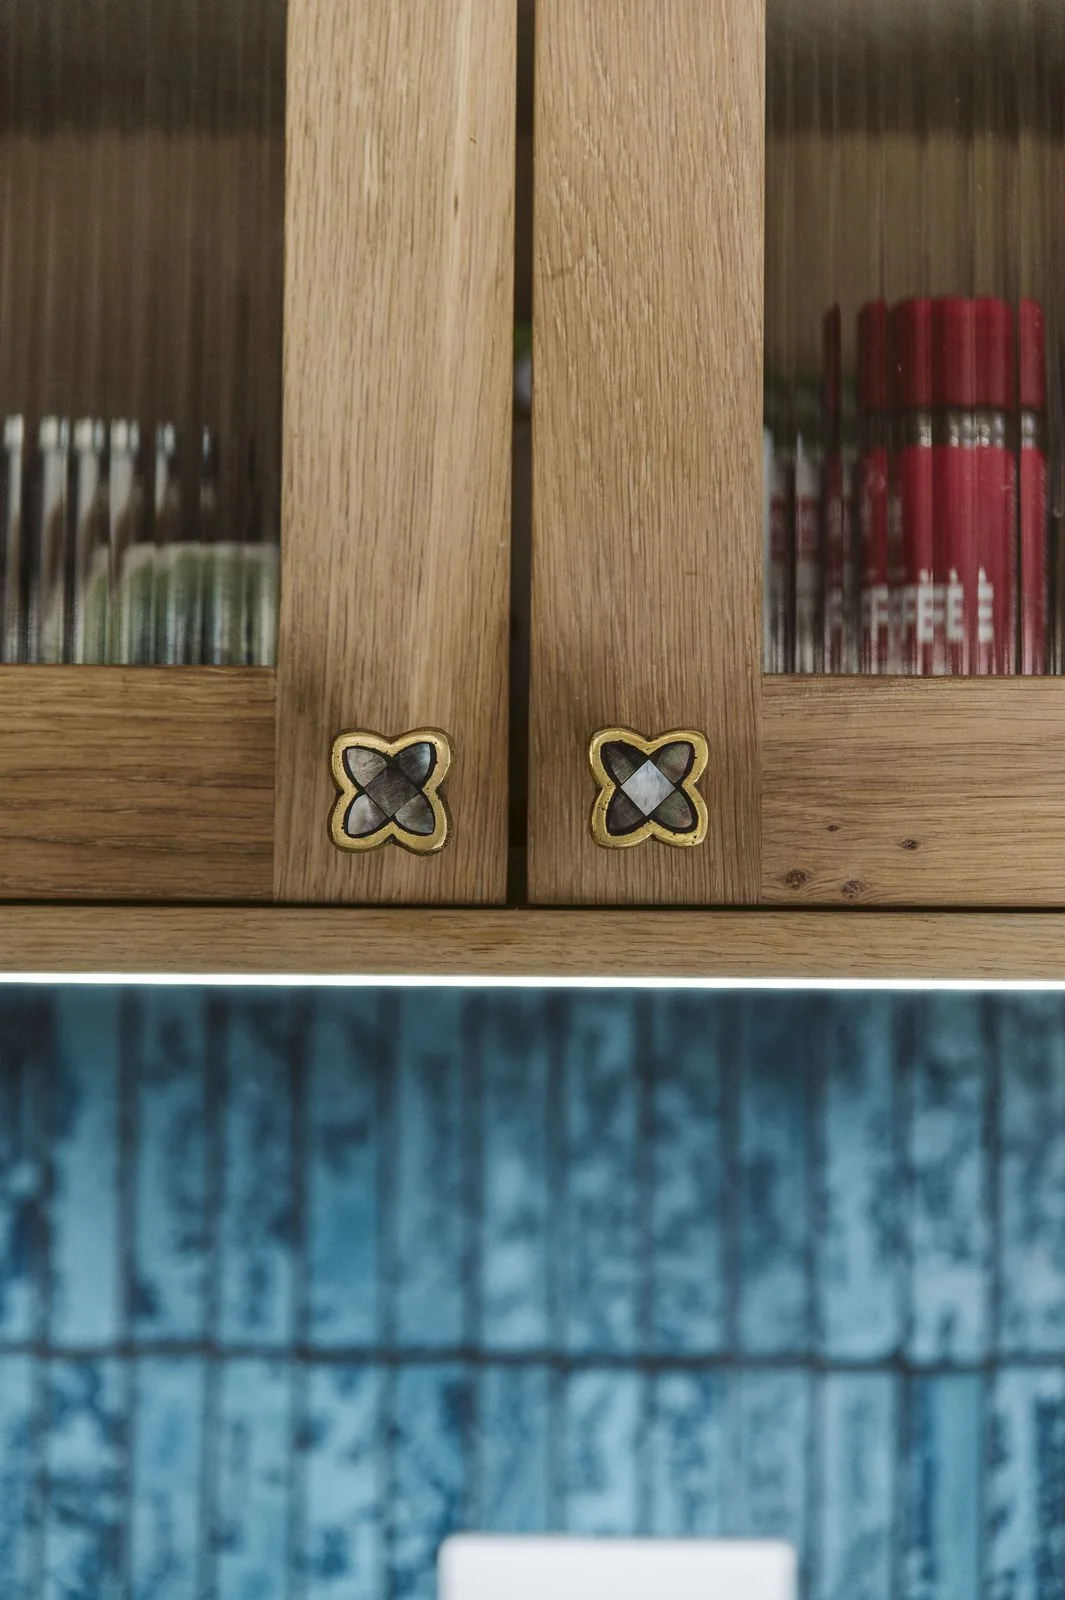
Glazed timber cupboard doors with patterned ceramic knobs above blue tiles at House Hayward
House Hayward · Aart project

Wellington, Western Cape, South Africa.
Old Tannery, c/o Hermon & Oakdene Rd, Wellington, Western Cape

Get directions