
From idea to intention.
Residential interiors across the Cape Winelands and Western Cape. Homes with character, rooms with a story, and the details that make a space unmistakably yours.
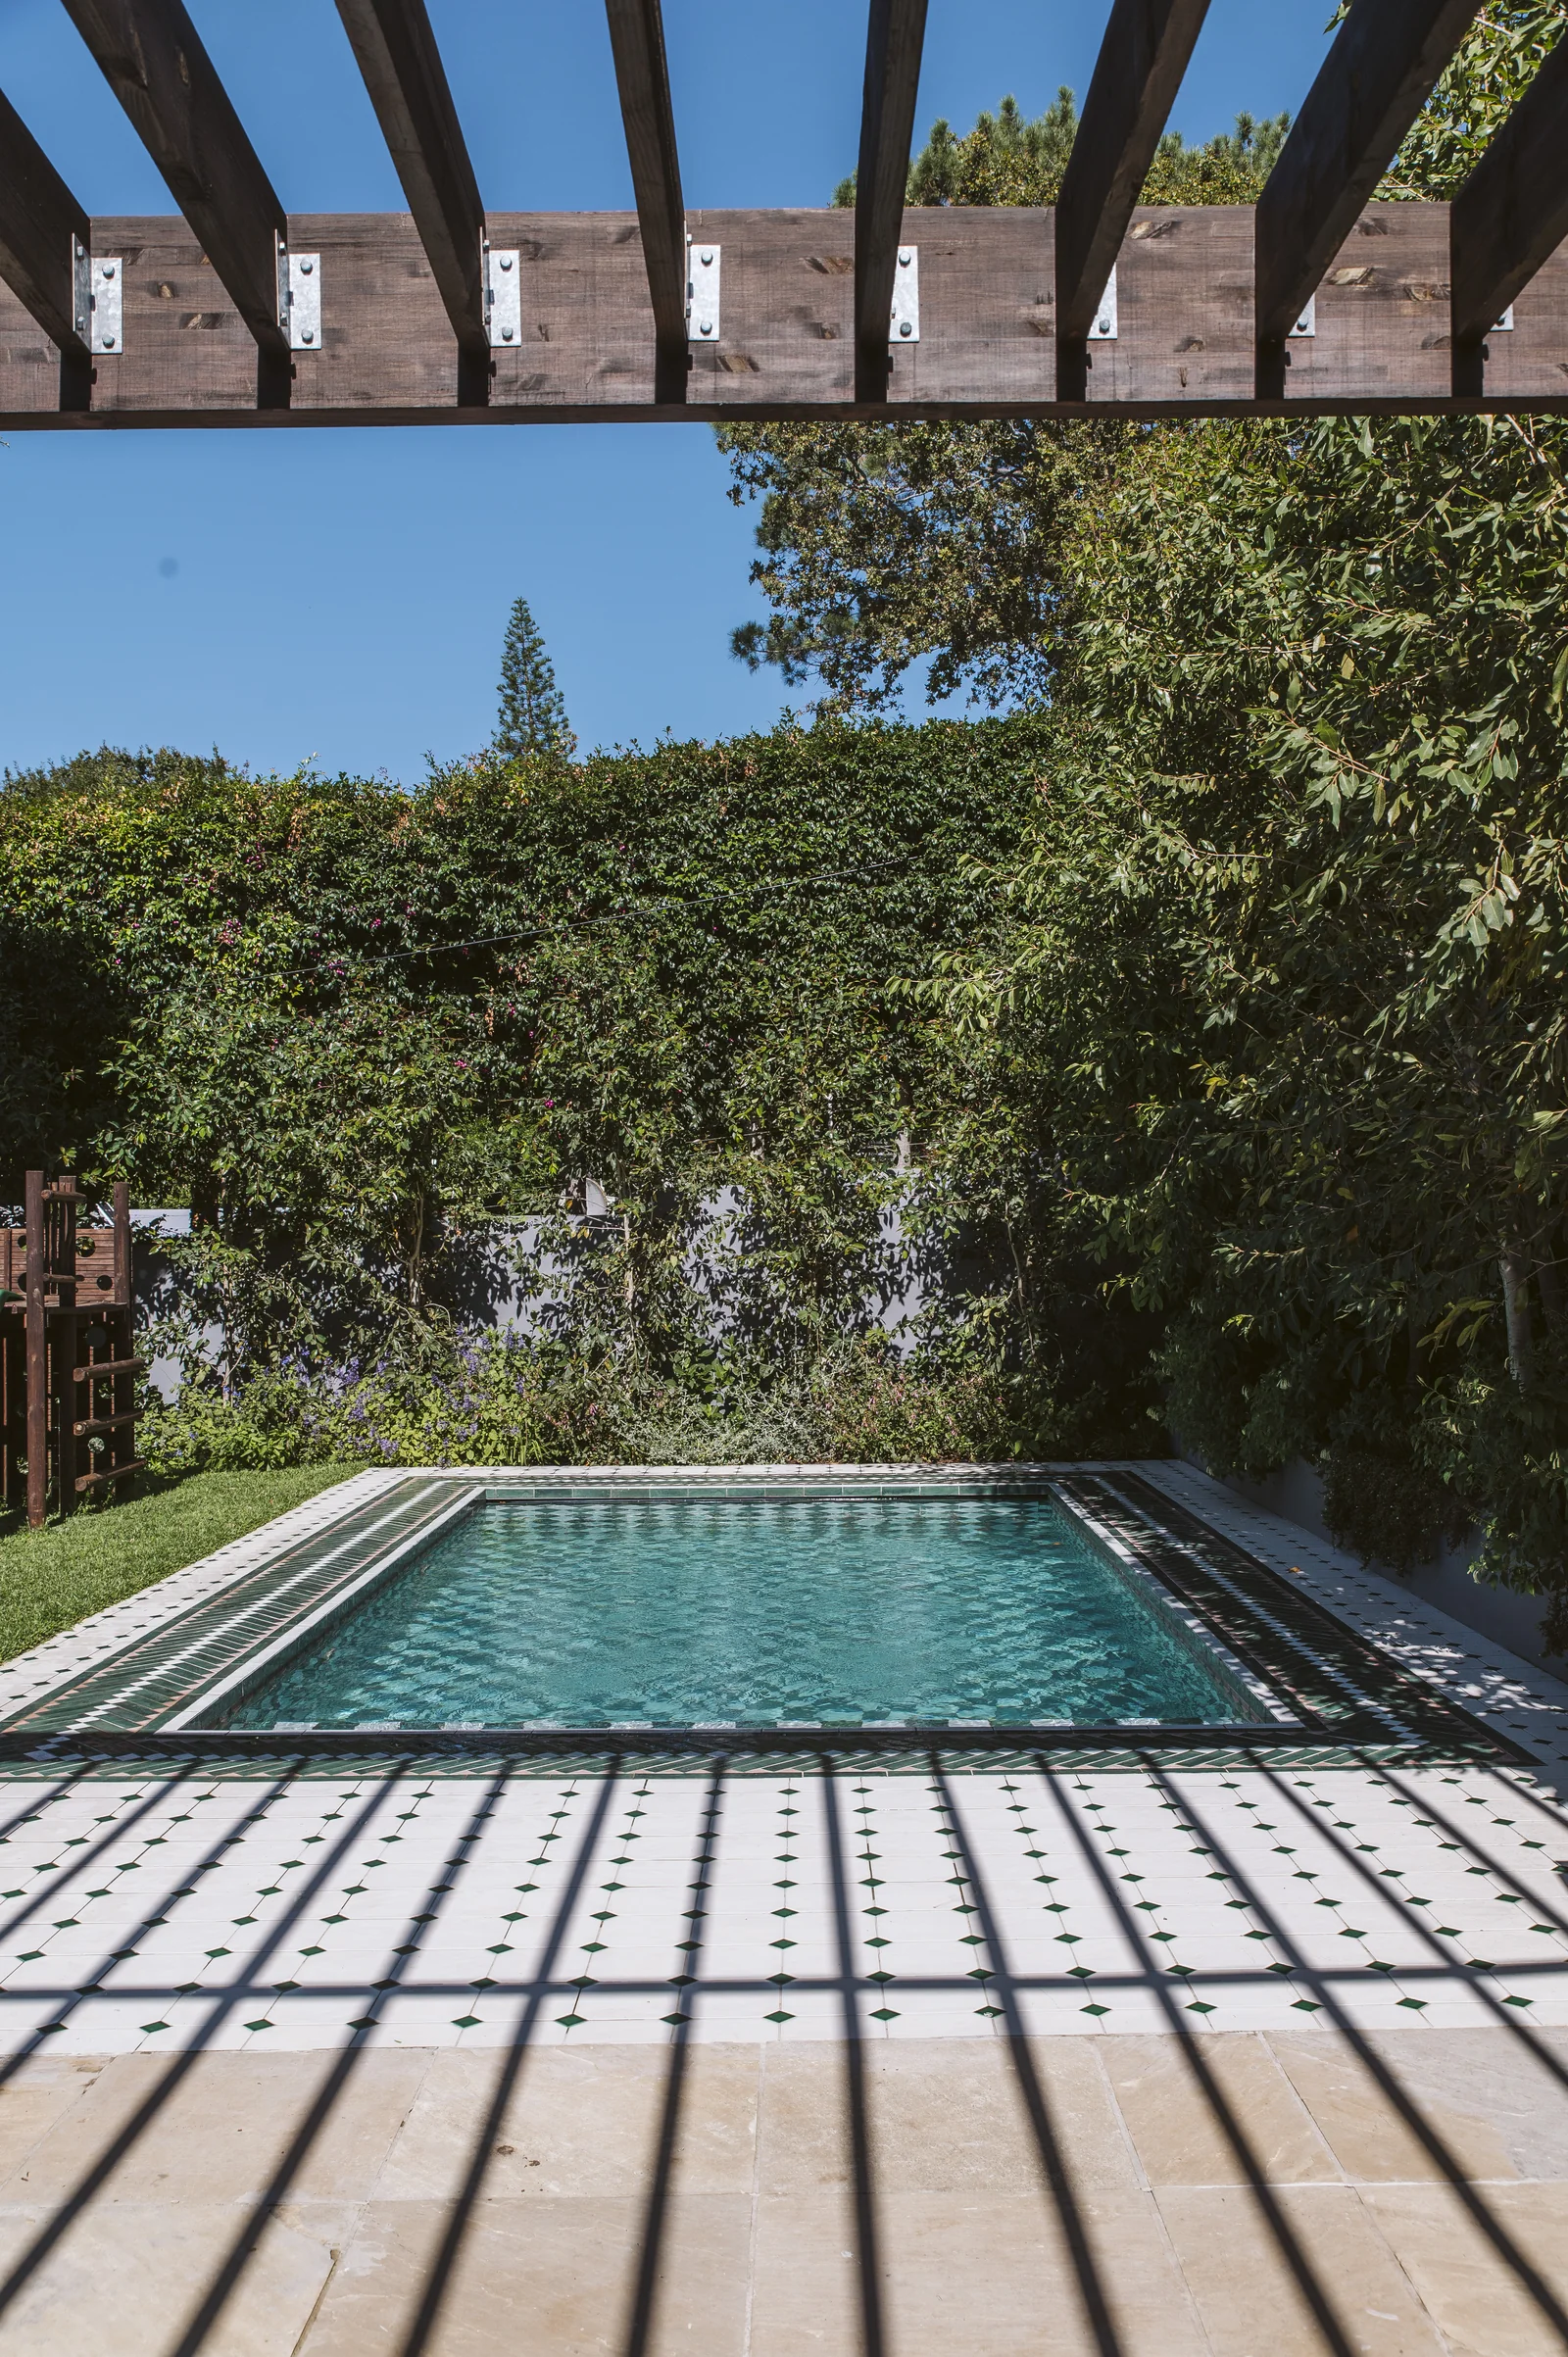
Bespoke tiled swimming pools · House Mc Clunan
A piece of Aart. Made to dive into.
Explore Our Swimming PoolsInterior design packages
Full-Service Interior Design & Design Intent Inspections
Our complete journey, from the first conversation to the final styled room, including agreed design intent inspections while the work takes shape.
Phases 01 – 07
Enquire about Full-ServiceDesign, Procurement & Final Styling
We design the space, source and order the pieces that bring it to life, and return to style everything into place.
Phases 01 – 04 and 07
Enquire about this packageDesign Only
Considered design work for those who'd like to take it from there, shaped around your project.
Tailored to your agreed brief
Enquire about Design OnlyDesign Consultation
A focused, paid session to bring direction to layout, style, finishes and your next steps.
R1,700 · 30–45 minutes · in studio or on Google Meet
Book a consultationOne process, every package
The Aart Design Process.
Seven phases, shared by every package. Each package above notes which phases it includes.
- 01
Consultation & Briefing
We start by getting to know you, your lifestyle, what you need from your space and how you want it to feel. We also explore the scope, expectations, timing and budget so we're working towards a vision that makes sense.
- 02
Concept Development
This is where the creative direction begins to take shape. Through moodboards, conceptual layouts and early material, colour and furniture selections, we explore the look and feel of your future space.
- 03
Design Development
Ideas become detailed designs. We refine the concept through 3D visualisations, considered selections and technical drawings that communicate how the space should come together.
- 04
Documentation & Procurement
We finalise design specifications, source and order the approved products and materials, and budget for the finishing specialists who will help close out the project.
- 05
Pre-Construction & Planning
We prepare and share the design documentation with your appointed contractors, and coordinate product availability, supplier lead times, custom items and first-fix materials. Contractor quotes, construction schedules and supervision stay with your contractor.
- 06
Design Intent & Compliance Inspections
At agreed milestone or periodic visits, we check visible work against the approved design and communicate any discrepancies. Inspections are individually quoted.
- 07
Close-Out & Final Styling
We arrange and coordinate the agreed finishing specialists, electricians, handymen, unboxers and installers we budgeted for, who invoice Aart directly. Then come deliveries, unboxing, furniture placement, artwork, decorative lighting and styling, ready for the space to be enjoyed.
We design and guide. Your appointed contractor builds.
Your main building contractor is appointed and managed by you. The finishing specialists we arrange during close-out are a separate, smaller team that we coordinate directly.
Your story starts here
Come and tell us about your home.
Whatever stage you're at, we'd love to hear what you have in mind.