Aart Design House
The showcase

Spaces with stories.

Homes and places with personality, made for the lives unfolding within them.

01 / Residential / Kitchen & Scullery · Paarl, Cape Winelands

House Hayward

Room for everyday life.
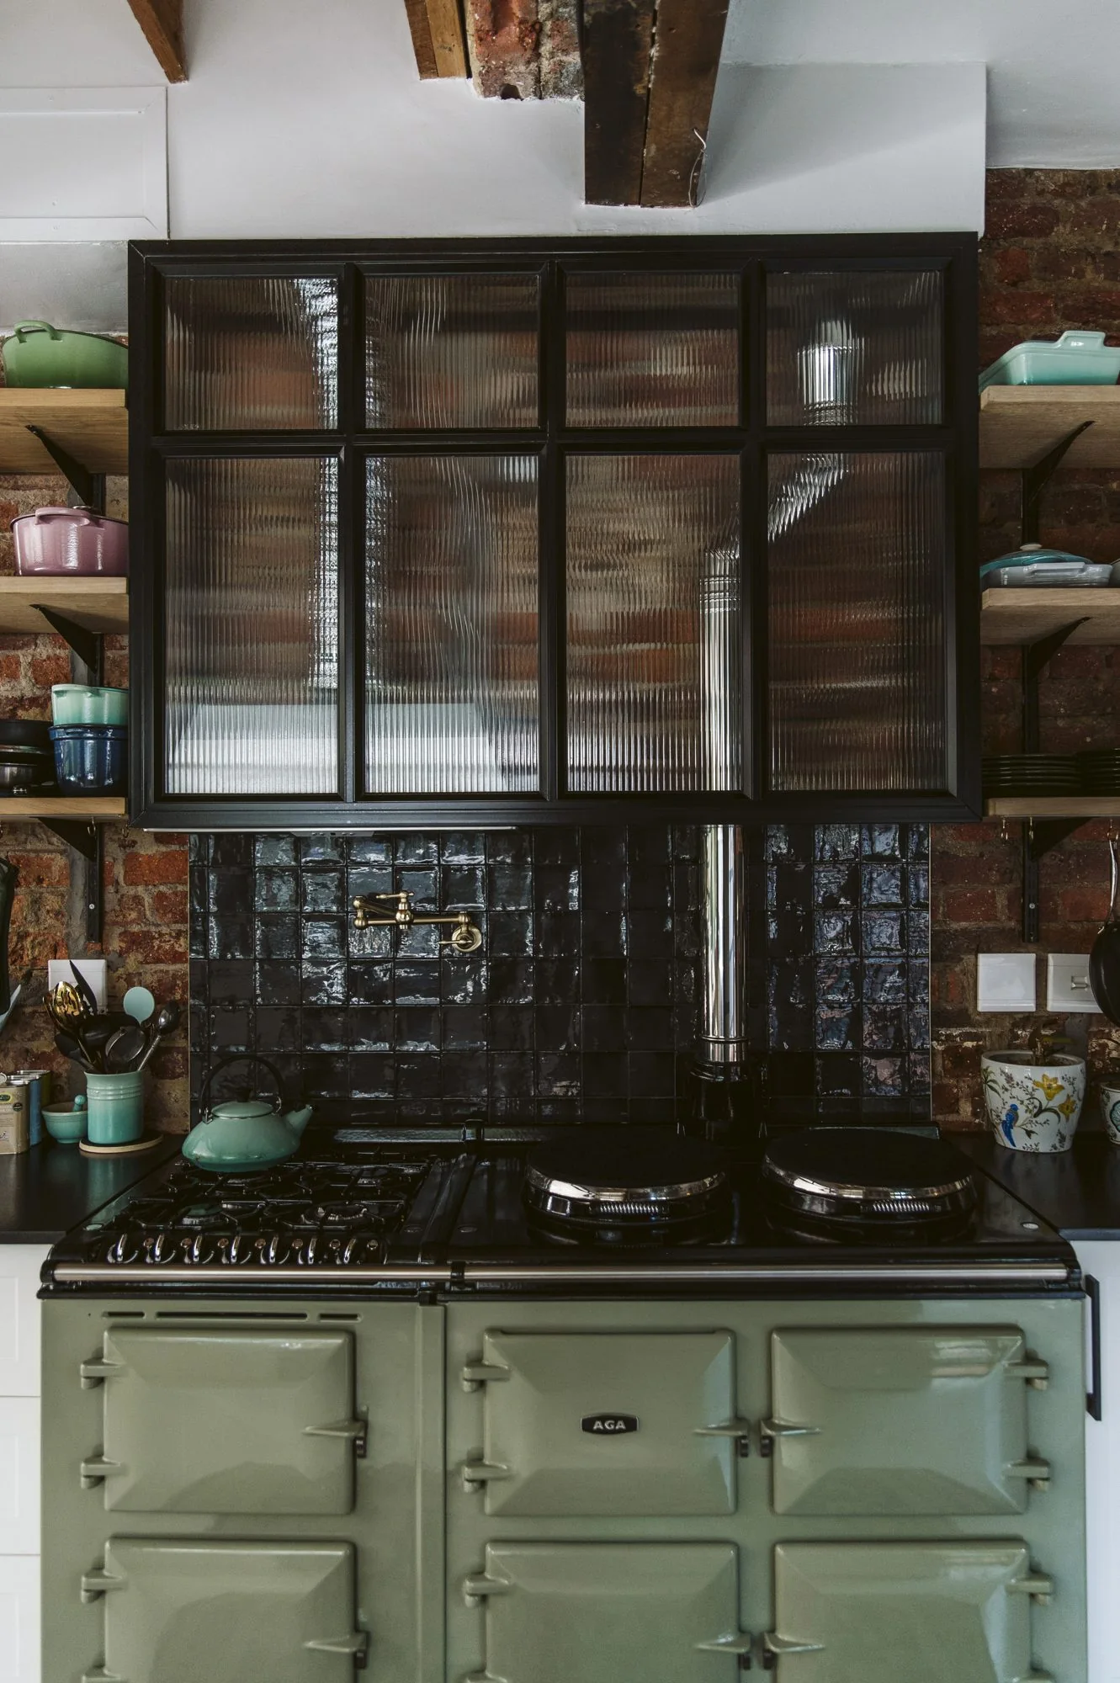
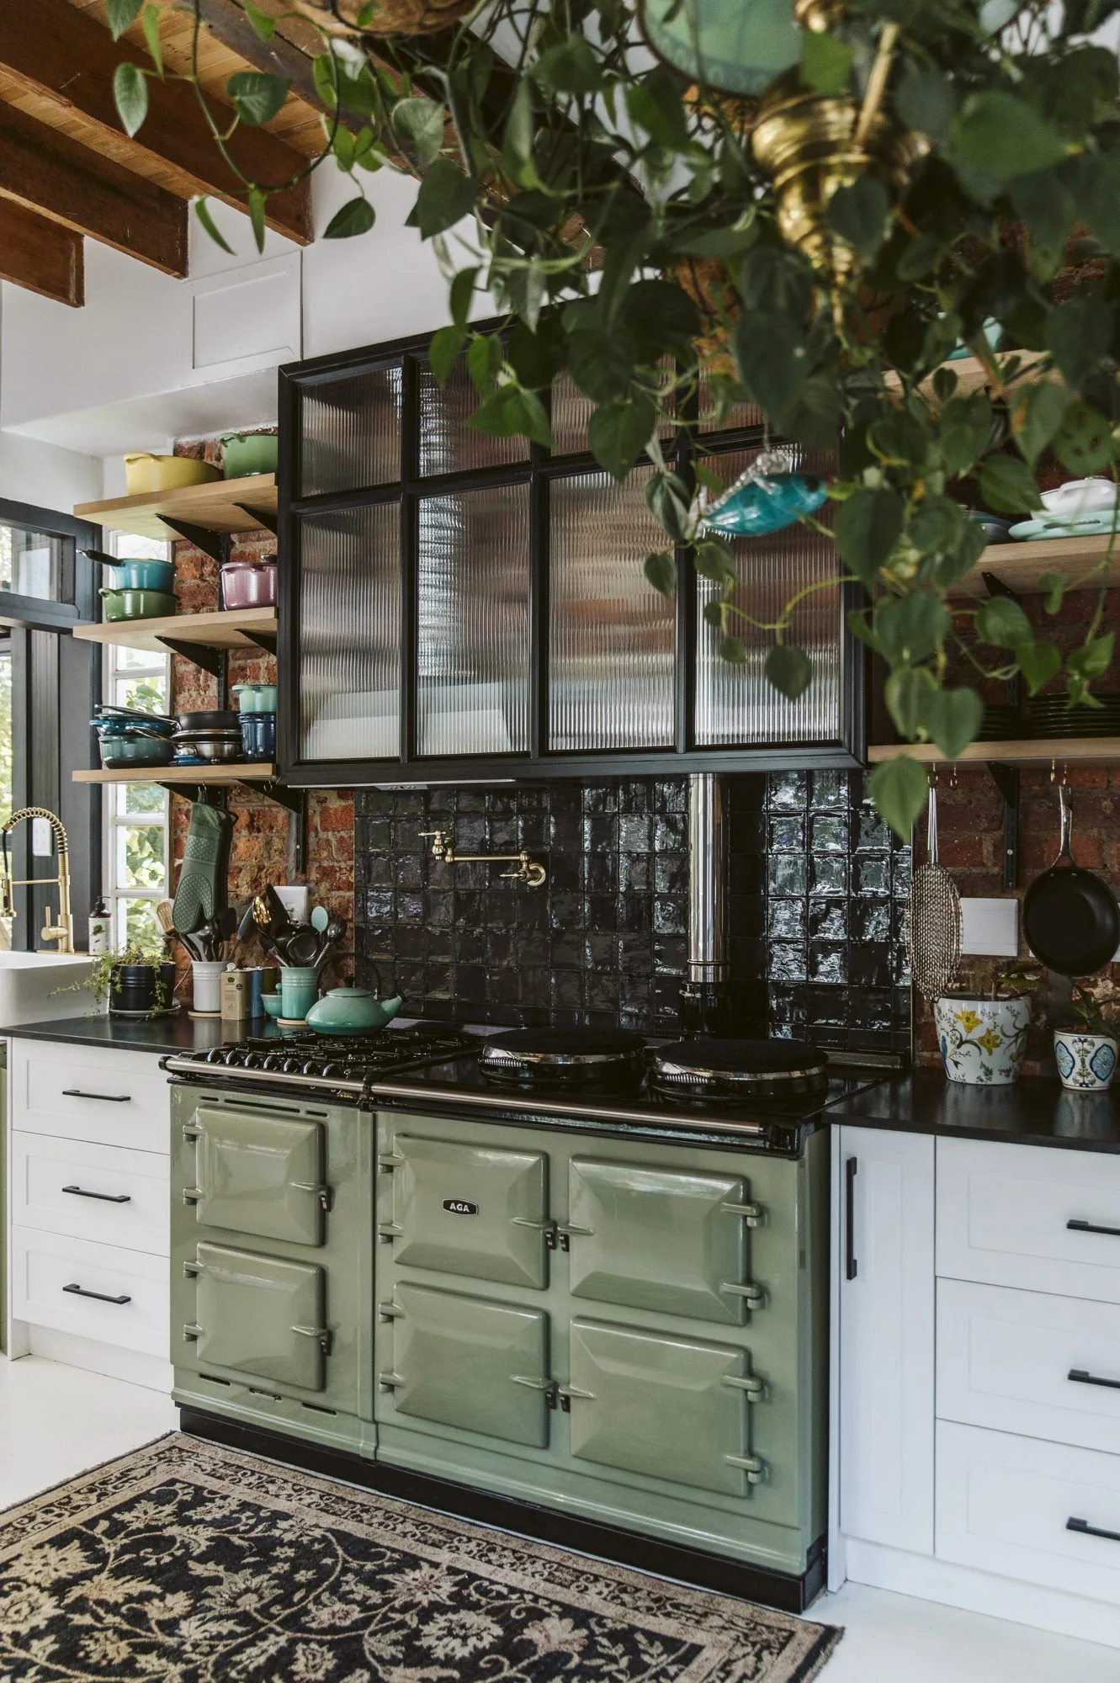
Sage-green range cooker below glazed timber cupboards and dark patterned tiles in the House Hayward kitchen
House Hayward kitchen with sage-green range cooker, white cabinetry, glazed cupboards and a patterned floor
Spaces with soul

For a busy family with six children, the kitchen needed a little more breathing room. The existing space felt too small, the flow wasn’t working, and an AGA cooker was firmly on the wish list.

Aart redesigned the kitchen and scullery, with the kitchen stripped back—including floors and some walls—to make way for a fresh layout.

Oak cupboards sit alongside painted cabinetry, while an old woodworking bench found a new purpose as the coffee station. Wolkberg tiles and a combination of Caesarstone and leathered Zimbabwe Black countertops bring together texture, character and everyday practicality.

The AGA anchors a kitchen made for a family who love cooking, gathering and sharing homemade meals.

The kitchen connects to an architect-designed conservatory-style braai room, where large stacking doors open onto the deck, pool and jacuzzi. Together, these spaces create an easy indoor-outdoor flow for everyday family life and entertaining.

A kitchen with room to move, things worth keeping and plenty of life still to happen.
02 / Residential / Cape Winelands · Photography: Aart Design House

Leeuwrivier Cottage

A kitchen that remembers slow mornings.

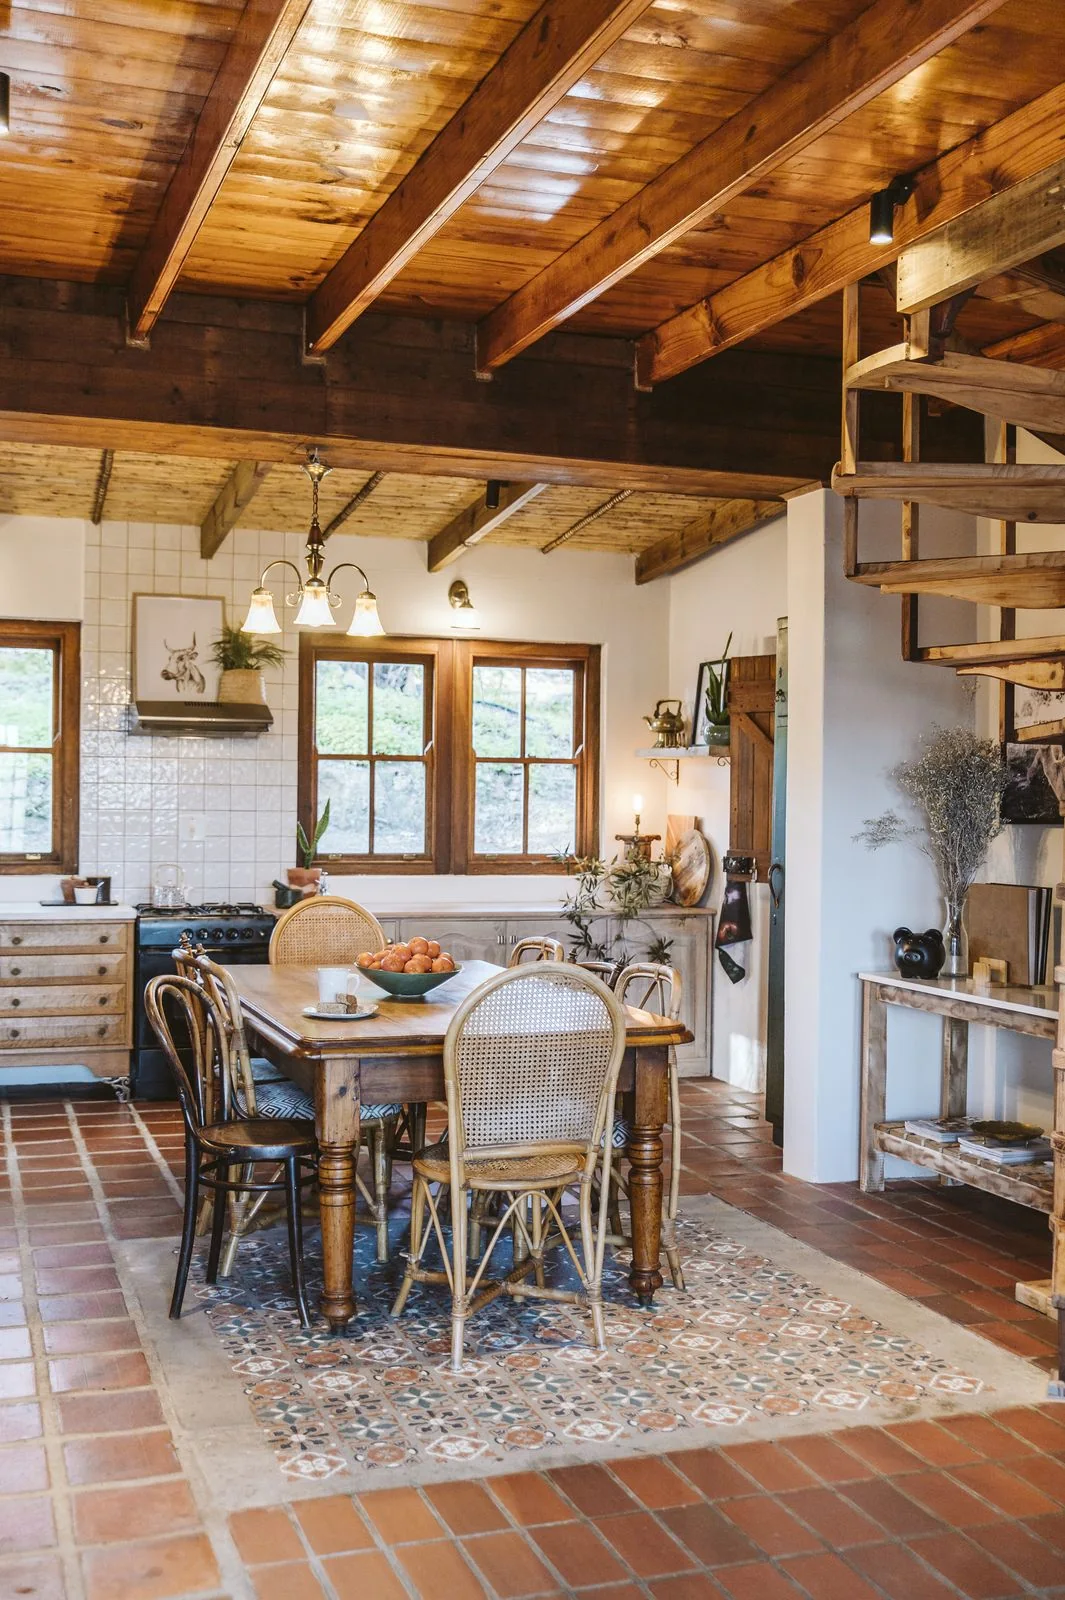
Leeuwrivier Cottage dining area with exposed timber beams, terracotta floor tiles, wicker chairs and a patterned rug
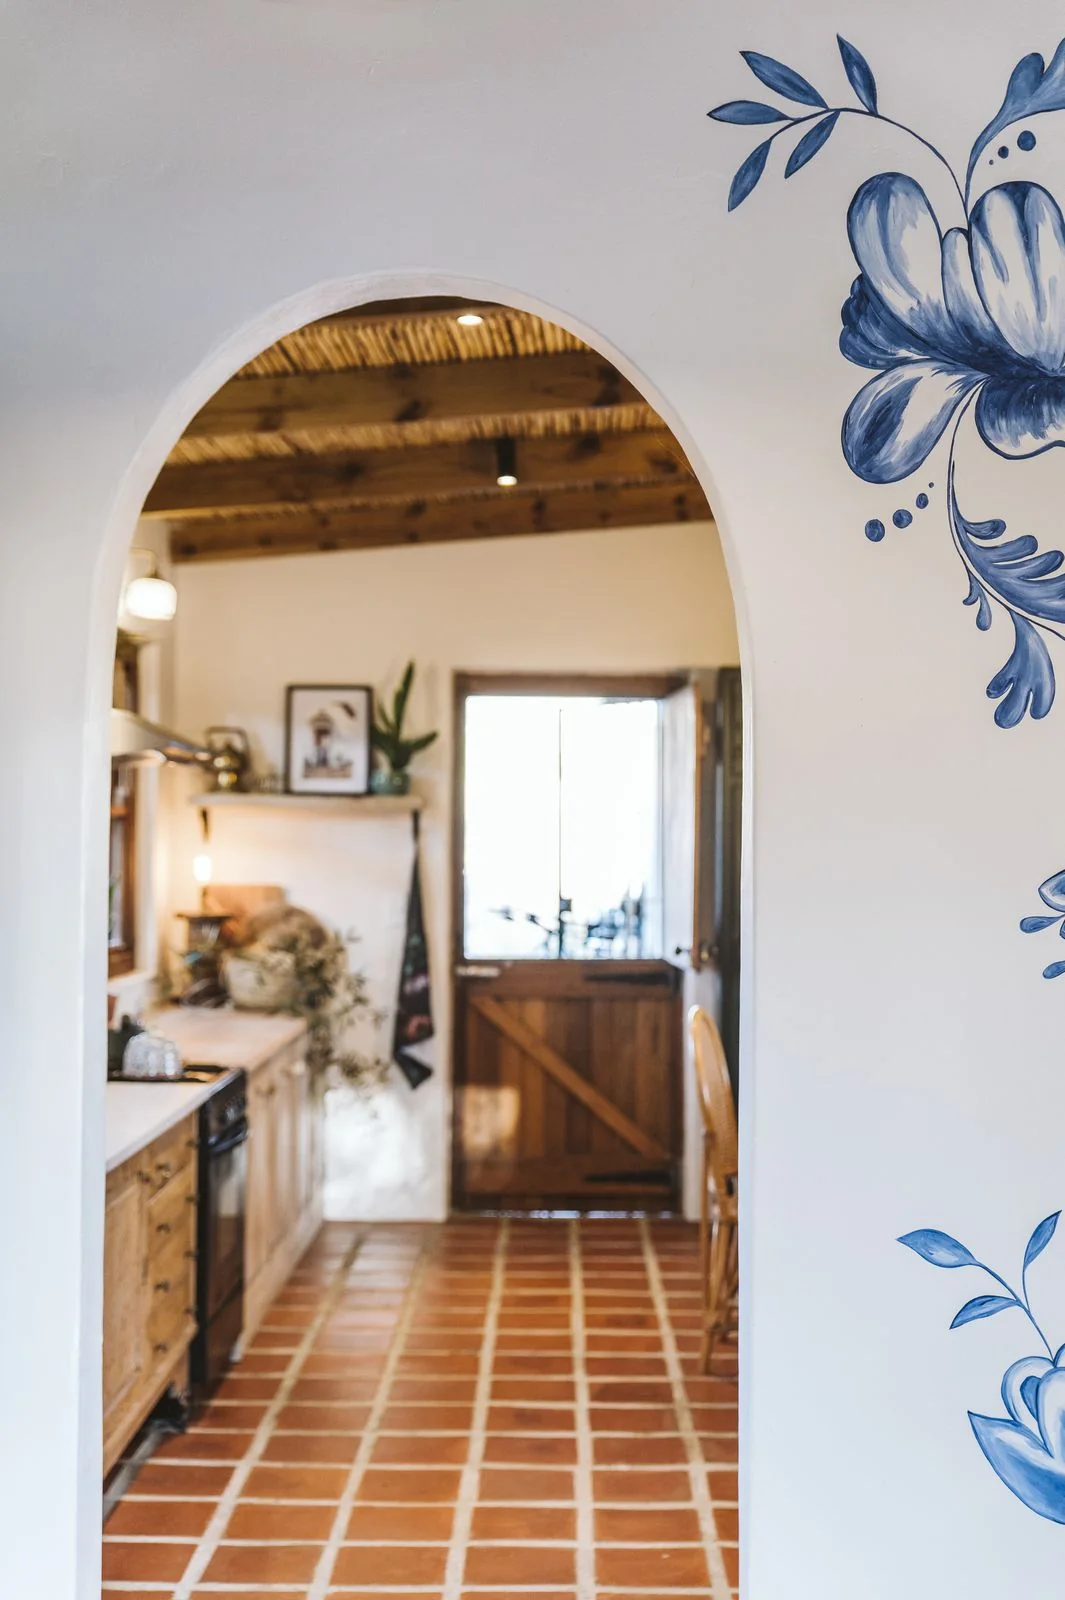
Blue floral-painted archway opening onto timber kitchen cupboards and terracotta floor tiles at Leeuwrivier Cottage
Spaces with soul

Terracotta underfoot, worn timber cupboards and a hand-painted arch that greets you at the door. Every surface in this cottage carries a memory — restored with care, never erased.

03 / Residential / Western Cape · Little details

The Nursery

A soft landing for the smallest stories.

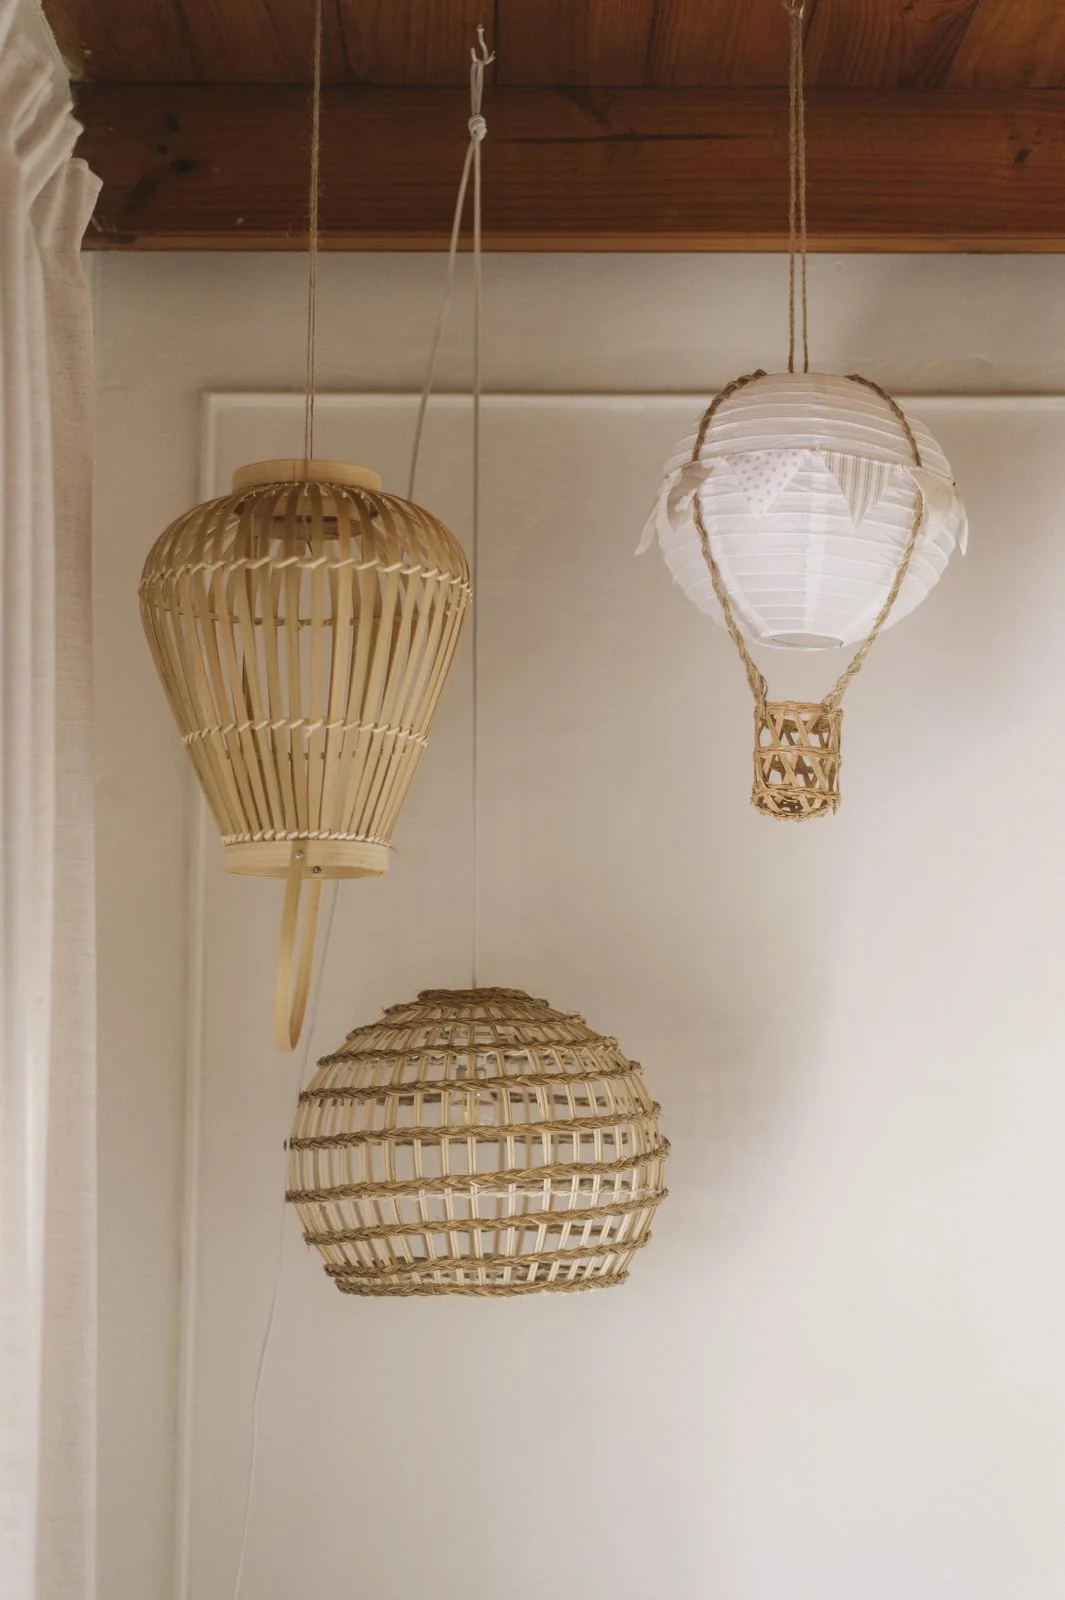
Woven hot-air-balloon pendant shades beneath a timber ceiling in The Nursery
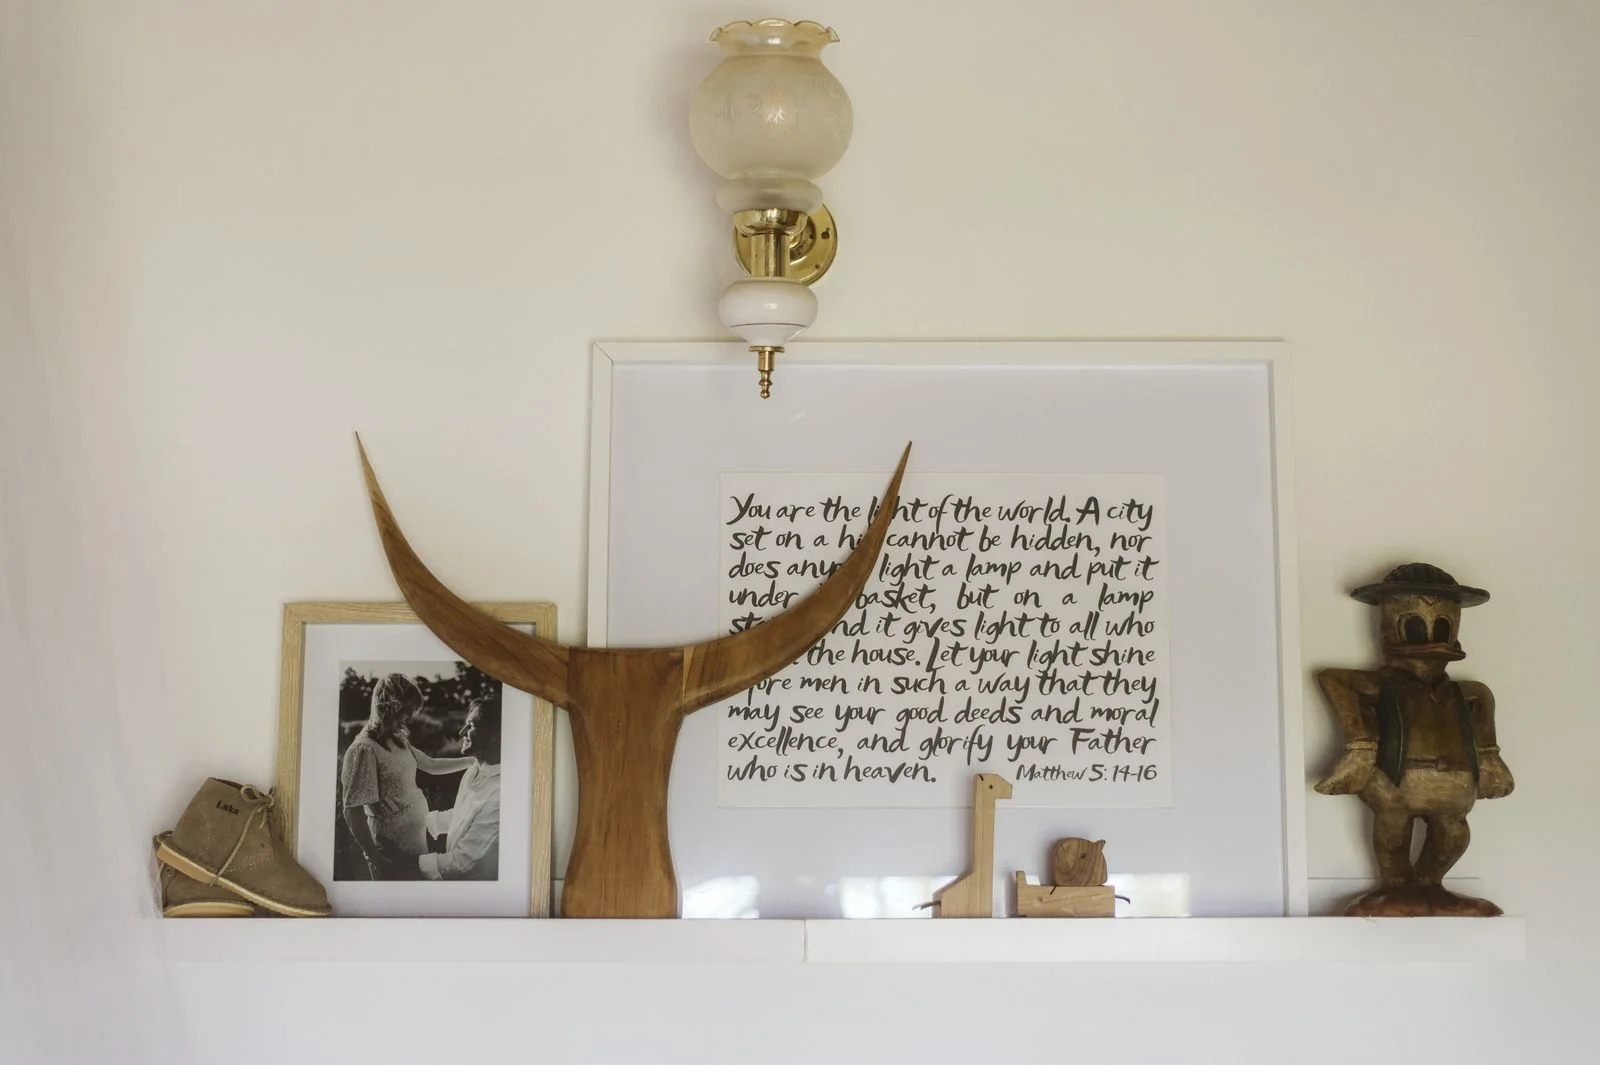
Nursery shelf with framed artwork, wooden horns, keepsakes and a brass wall light
Spaces with soul

Cream panelling, wicker balloons and well-loved keepsakes set the scene for lullabies and first steps. Gentle, unhurried and full of heart — a room made for growing into.

04 / Residential / Bespoke Tiled Pool Design & Procurement · Photography: Aart Design House

House Mc Clunan

A little Moroccan inspiration. A piece of Aart.

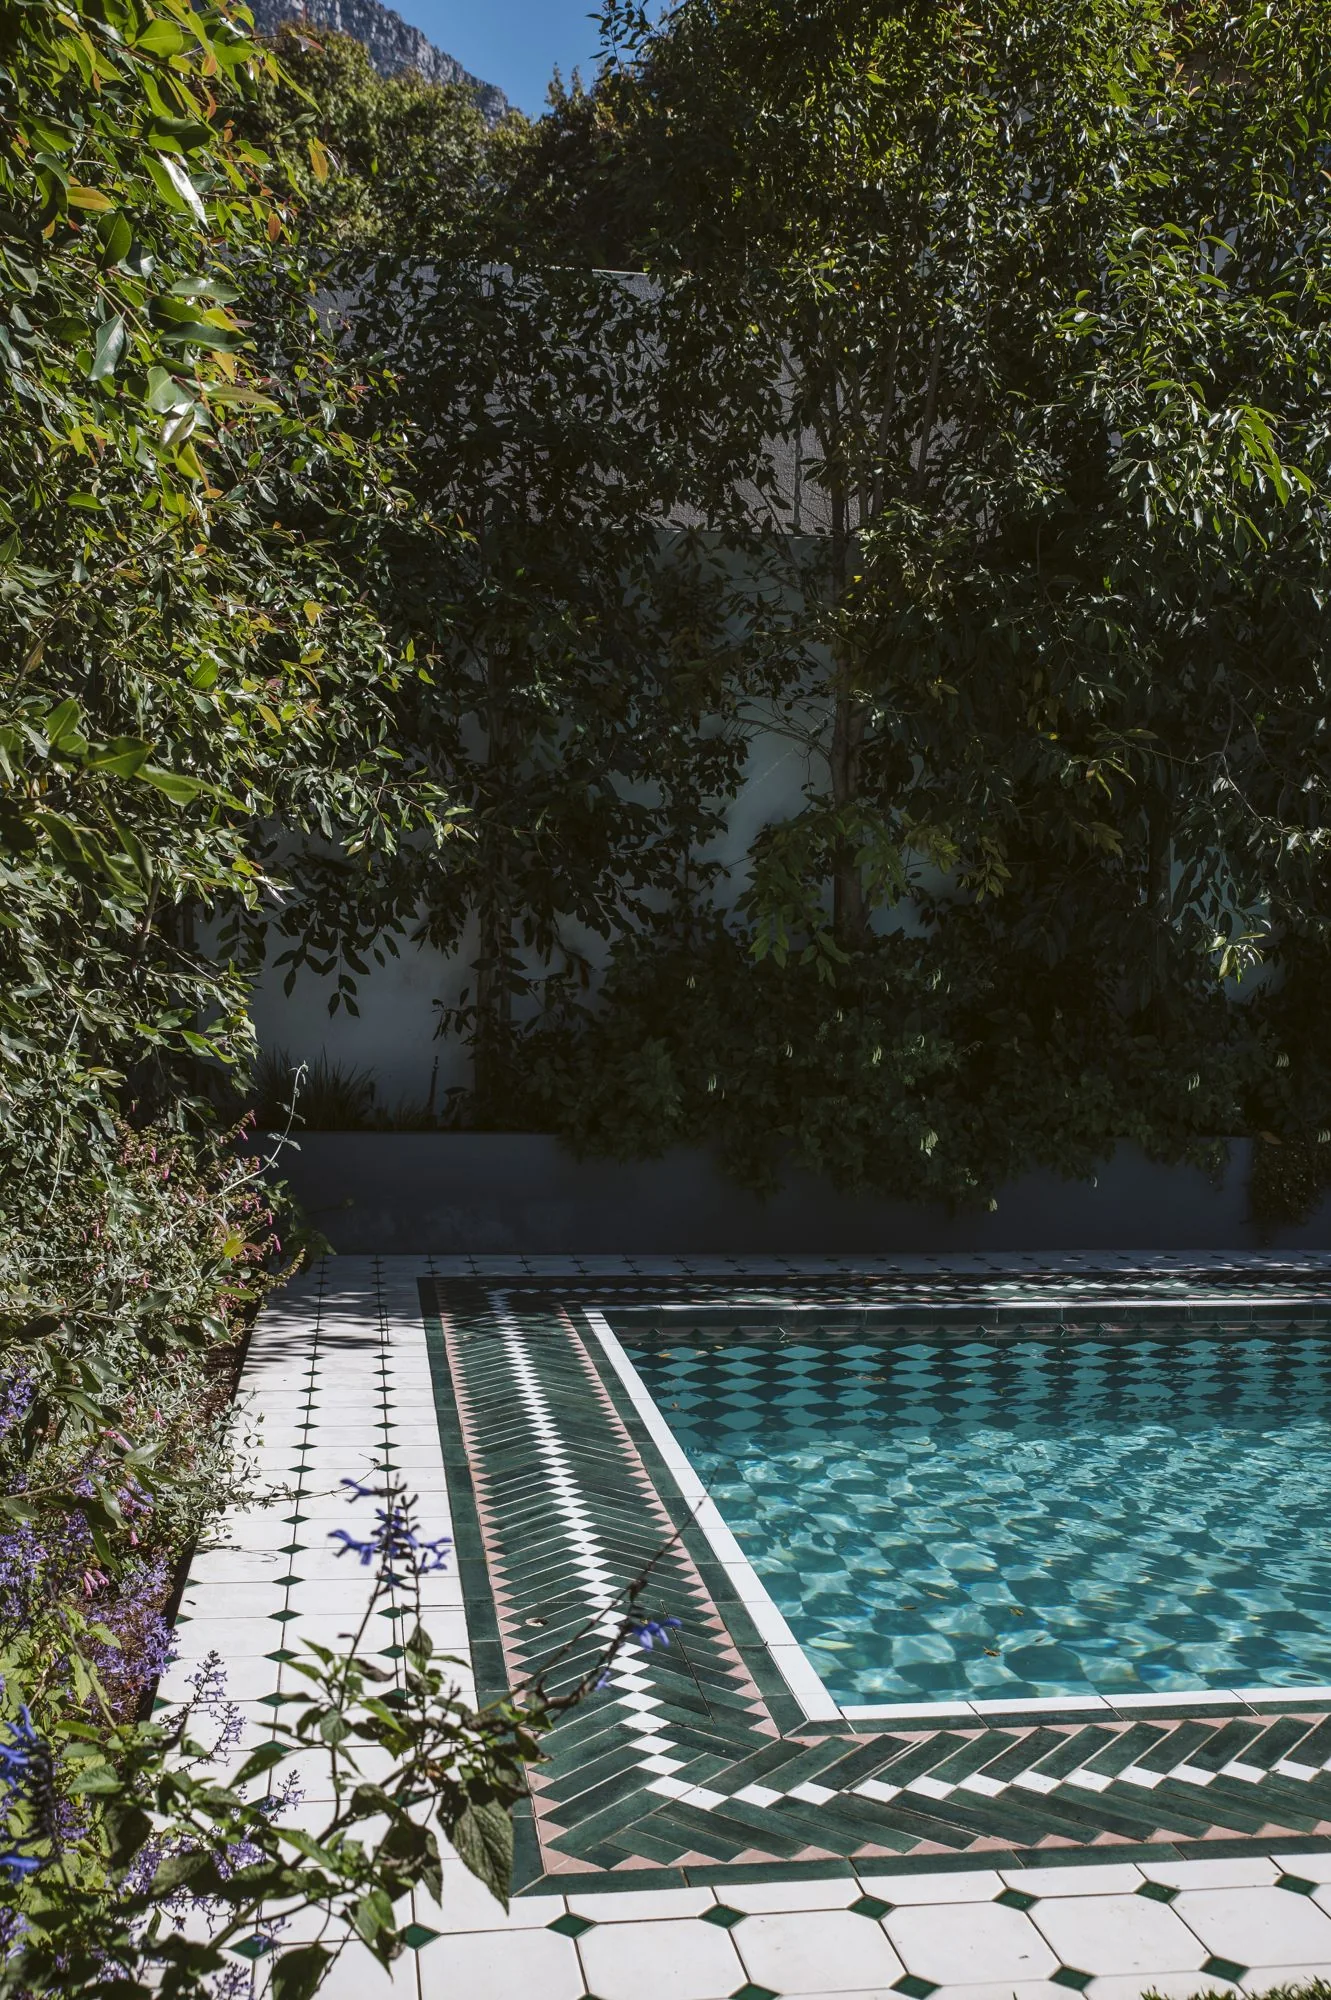
Green-and-white checkerboard tiled swimming pool bordered by patterned tiles and garden planting at House Mc Clunan
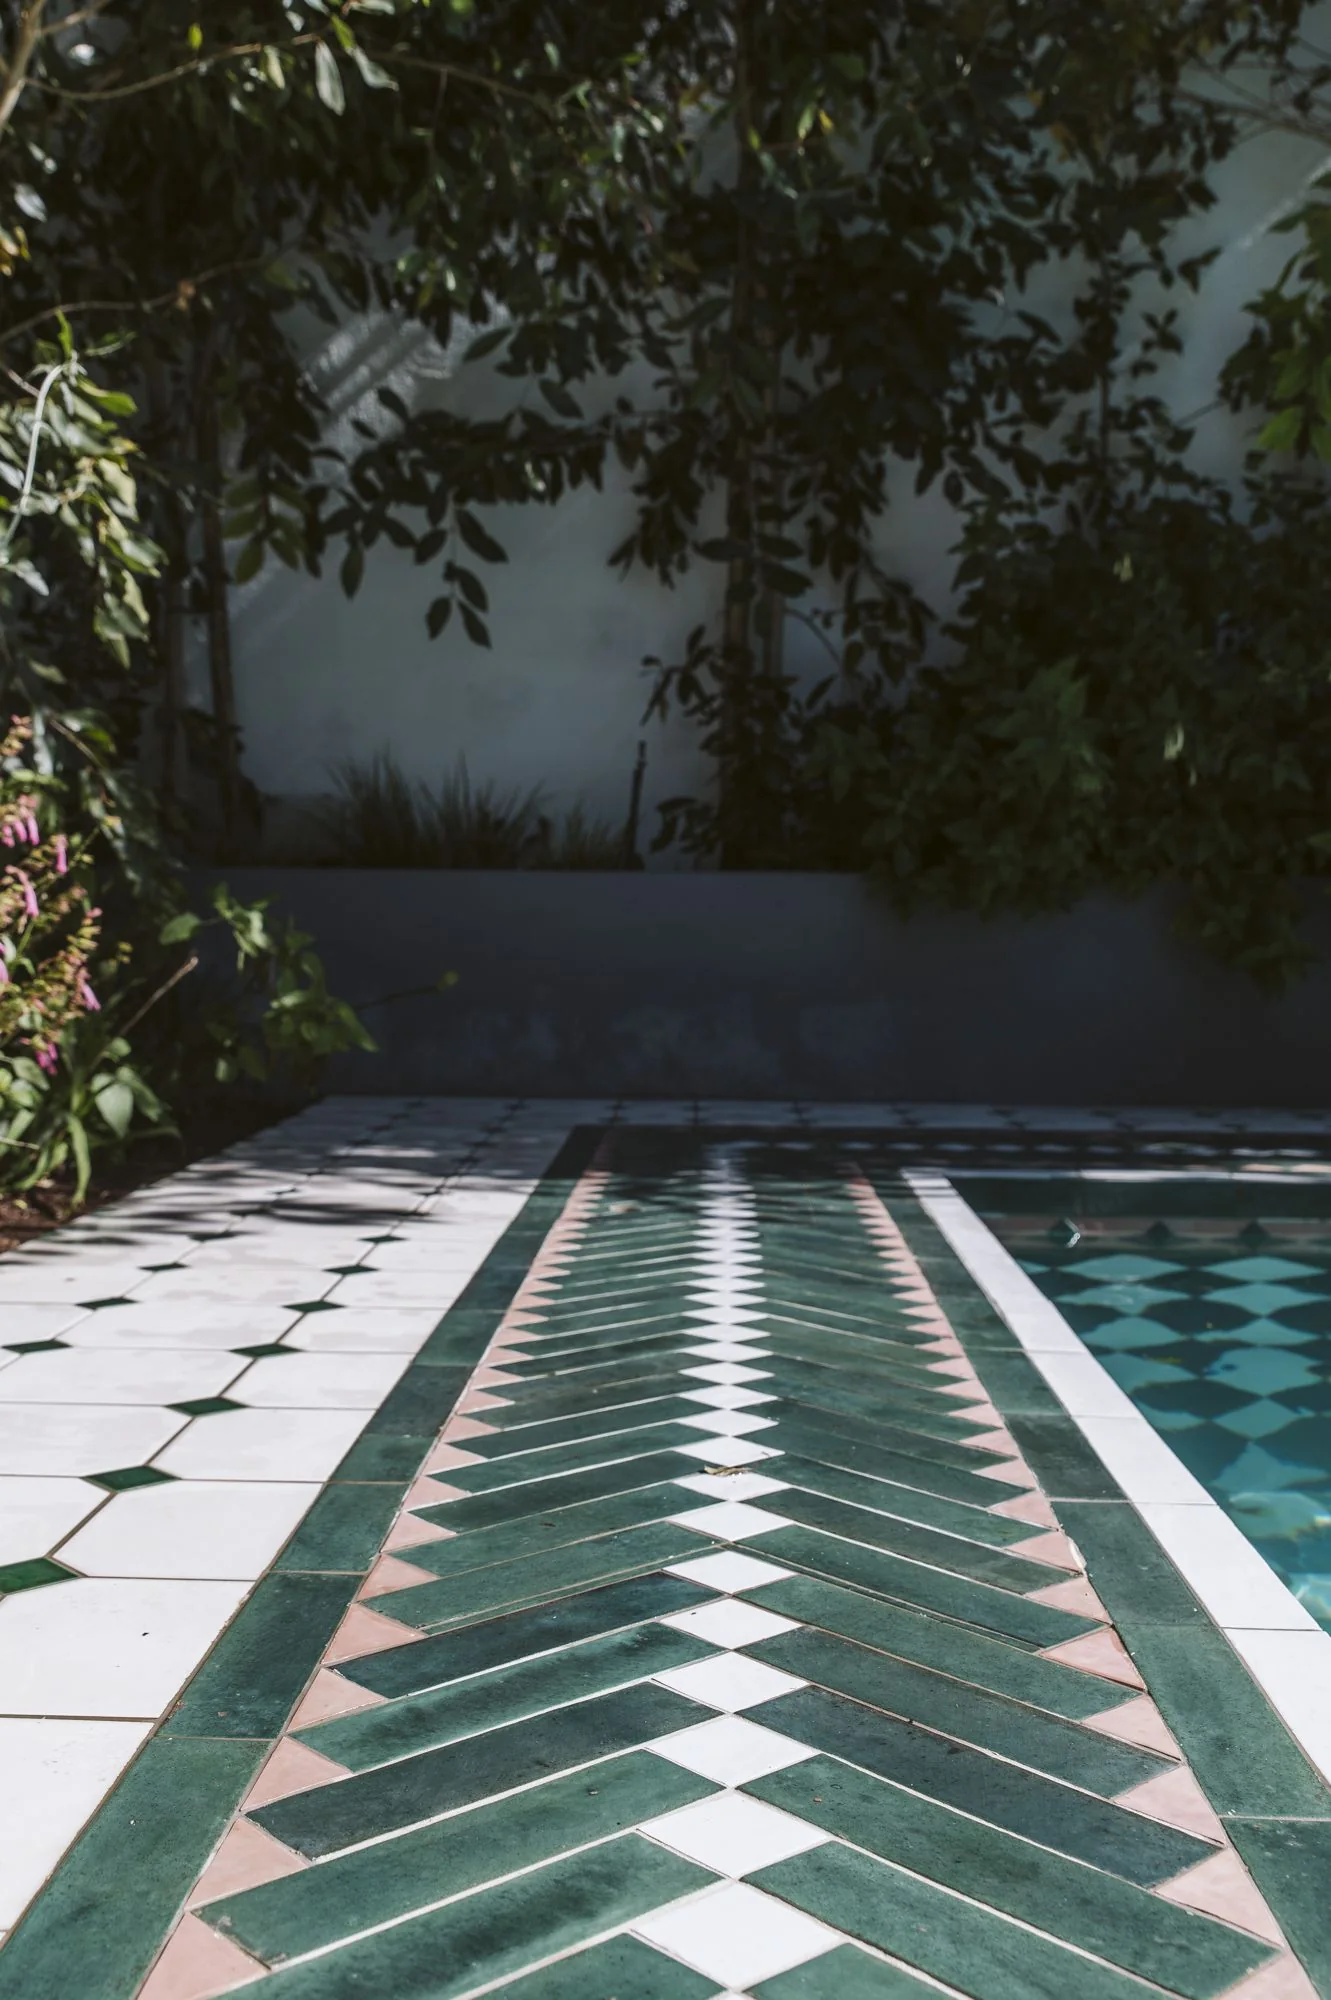
Green-and-white herringbone tiled pool edge beside a black-and-white patterned terrace at House Mc Clunan
Spaces with soul

The clients wanted to transform their existing swimming pool into a Moroccan-inspired tiled feature. For Aart, the design began with its position: moving the pool would bring symmetry to the overall composition, while making it slightly larger.

Getting there took some serious groundwork. The old pool had to be dug out, and when the contractors encountered rock, blasting was needed to make way for the new design.

Aart developed a custom tile pattern and pool border surround, bringing green-and-white checks and geometric detailing together into a considered composition.

We also sourced and supplied the tiles and carried out design intent inspections, helping the pattern and layout come together as intended.

A pool designed to catch your eye—and invite you in.

05 / Residential / Western Cape · Photography: Aart Design House

Huis Landman

Old-world warmth in a bright new kitchen.

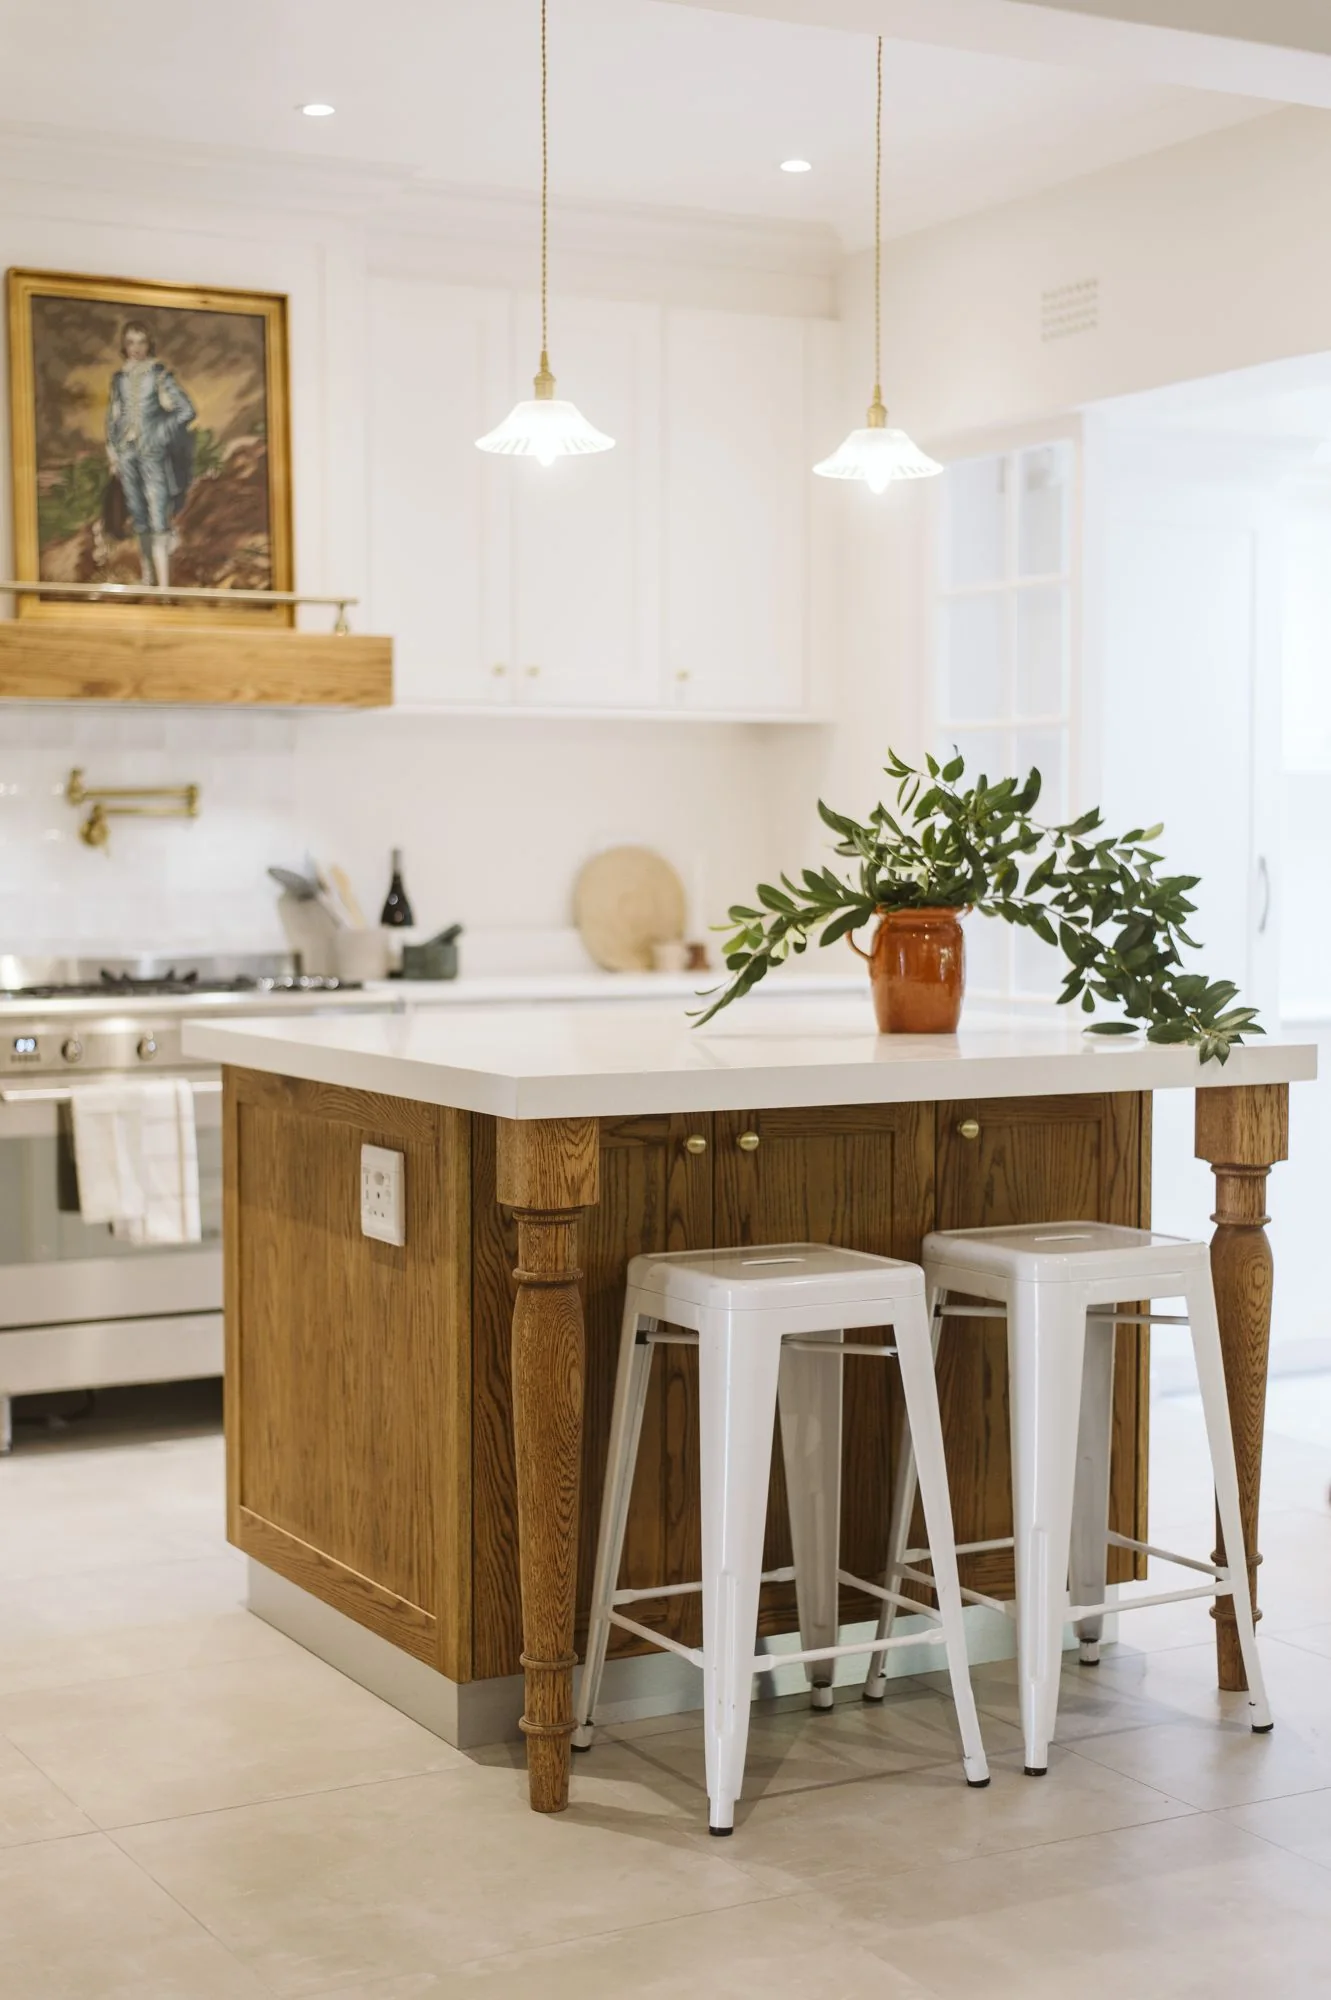
Huis Landman white kitchen with timber island, white stools, brass taps and a framed portrait
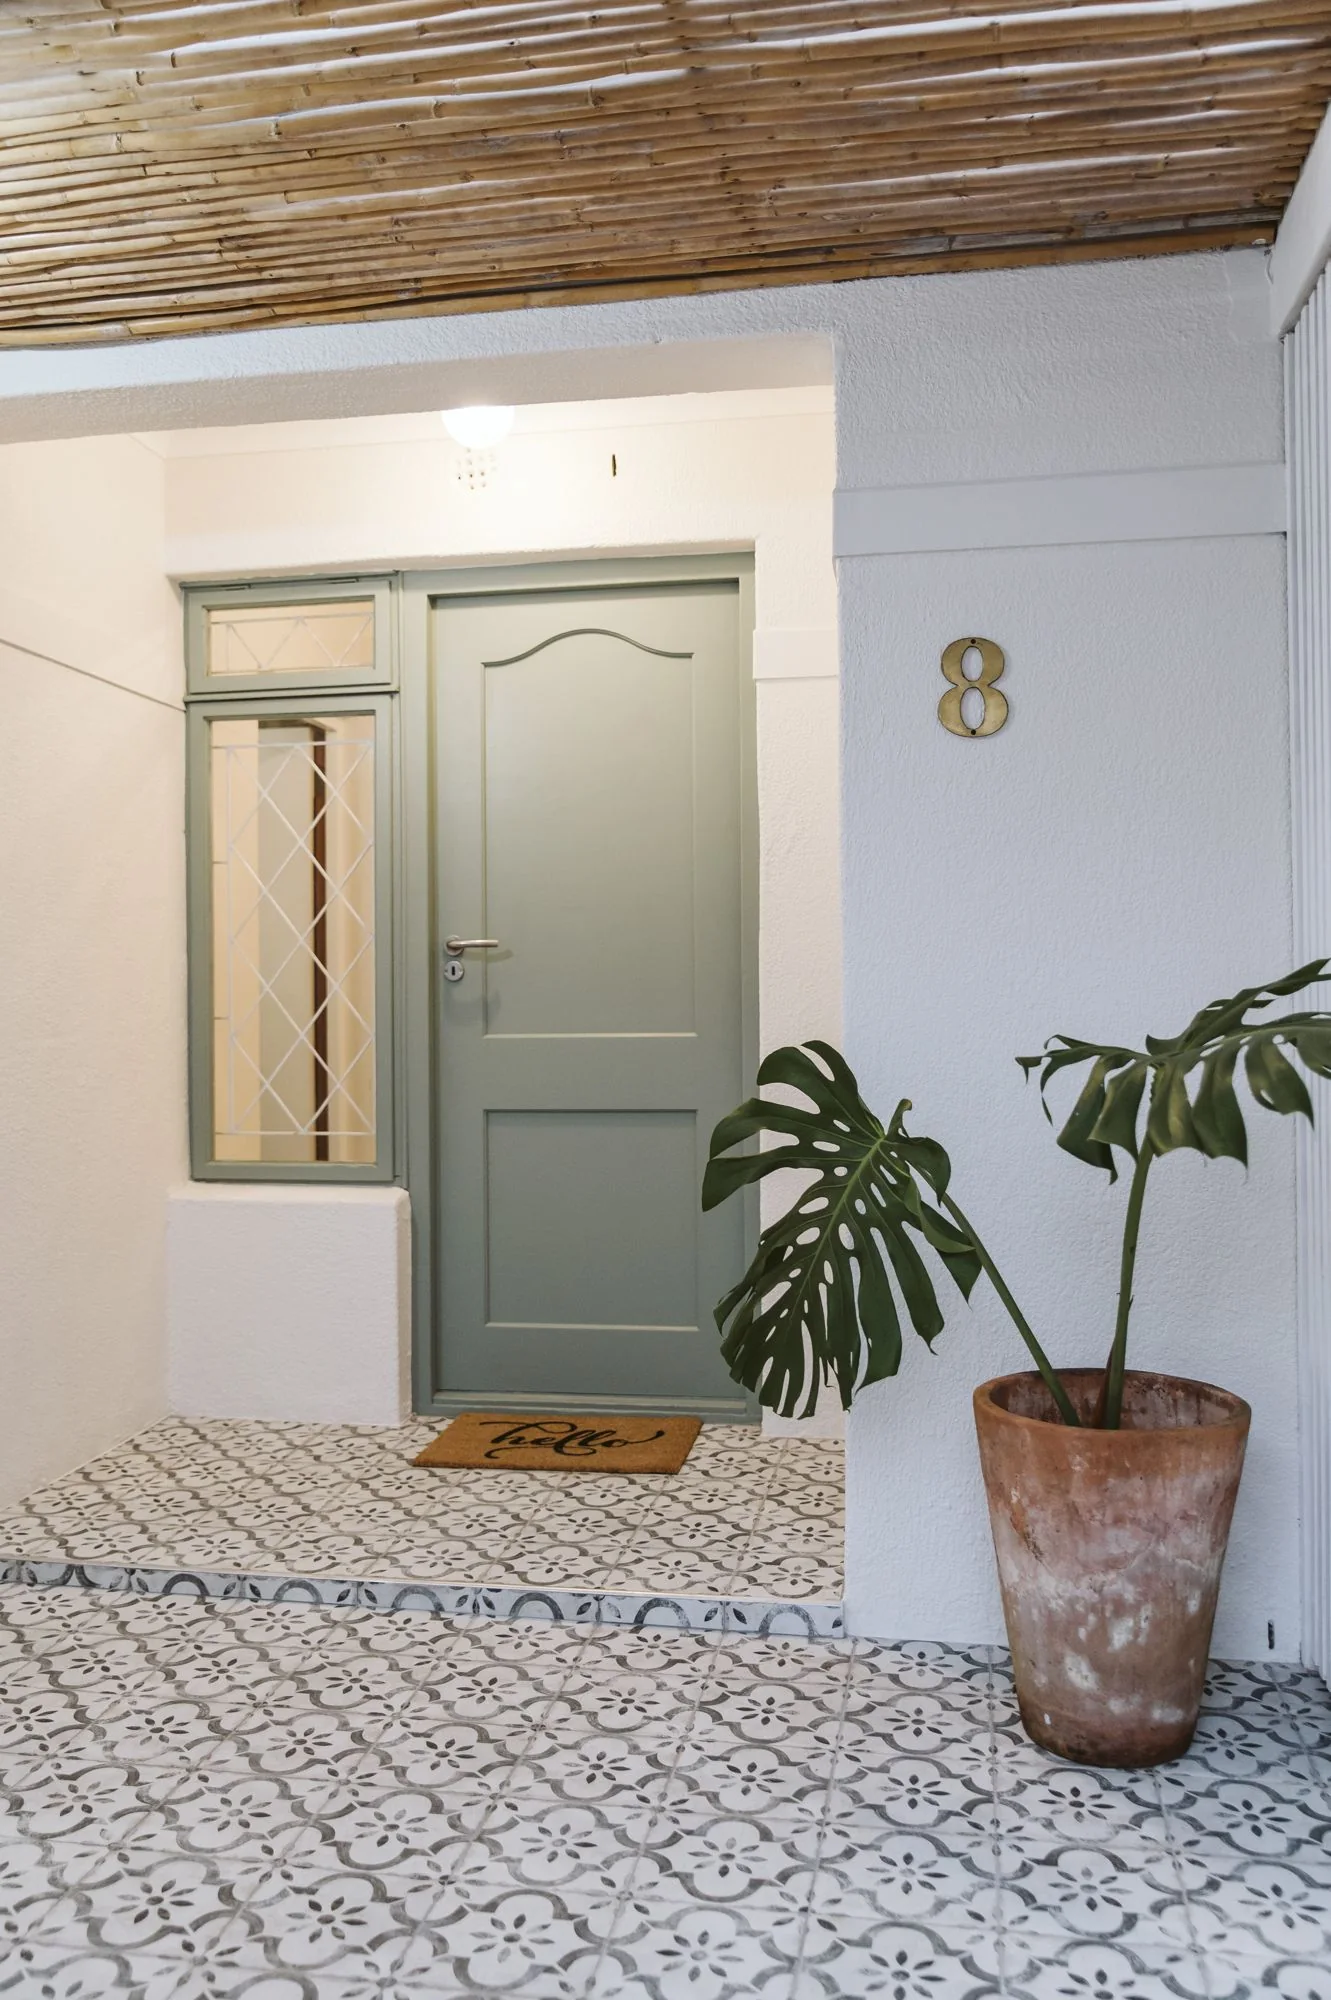
Sage-green front door above a blue-and-white patterned tile floor beside a potted monstera at Huis Landman
Spaces with soul

A turned-leg timber island, brass taps and an antique washstand-turned-vanity bring heirloom character to clean white rooms — welcomed in by a patterned tile floor at the door.

06 / Residential / Pool Surround & Braai-Area Tile Design · Photography: Aart Design House

Silke

Pattern, in a quieter palette.

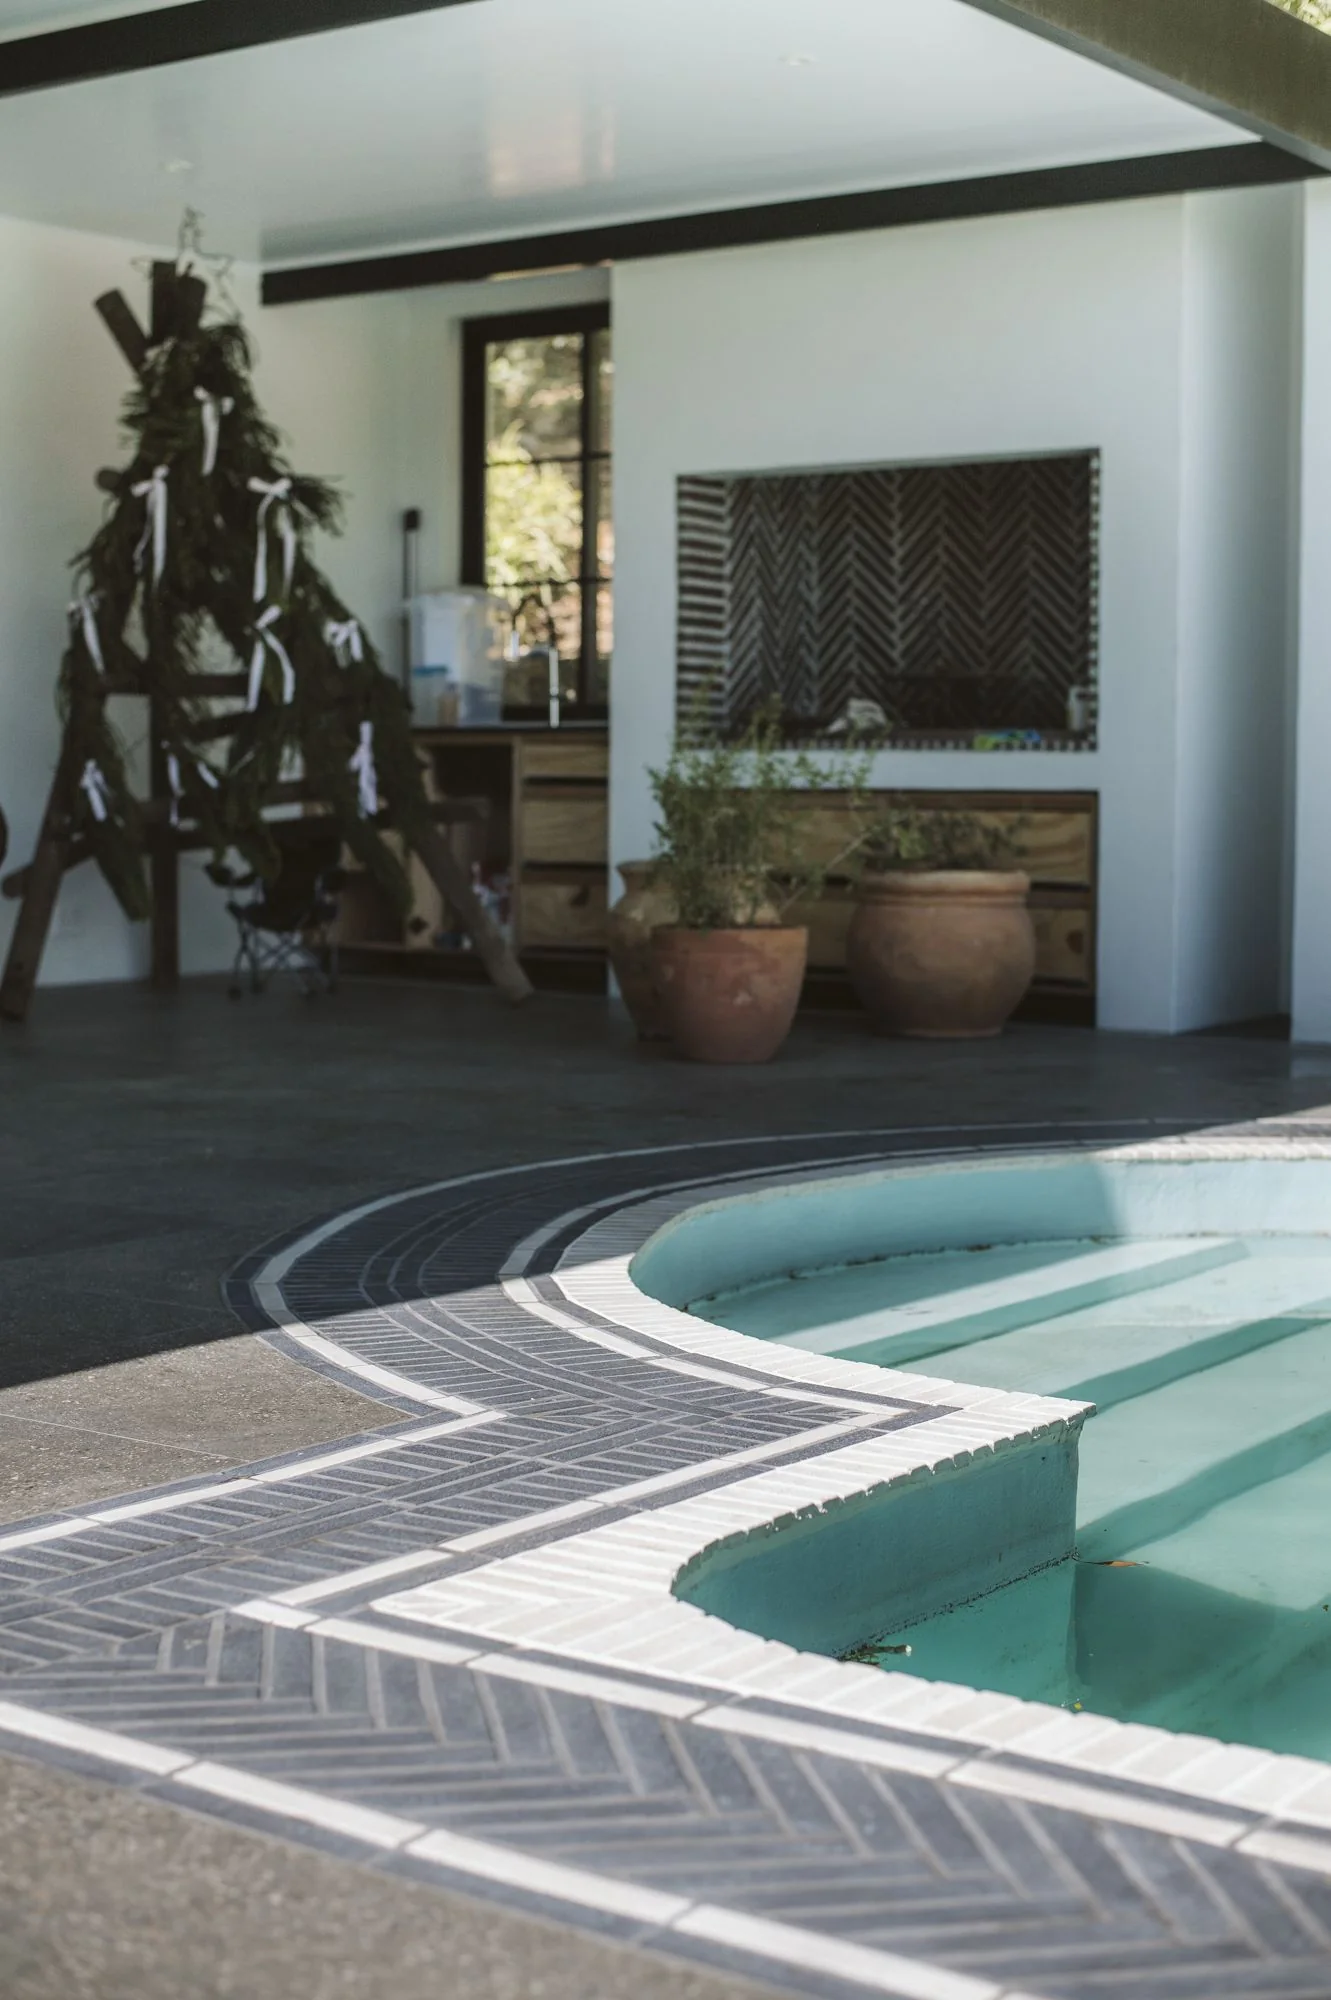
Charcoal herringbone paving and white borders around the existing pool beside a covered patio at Silke
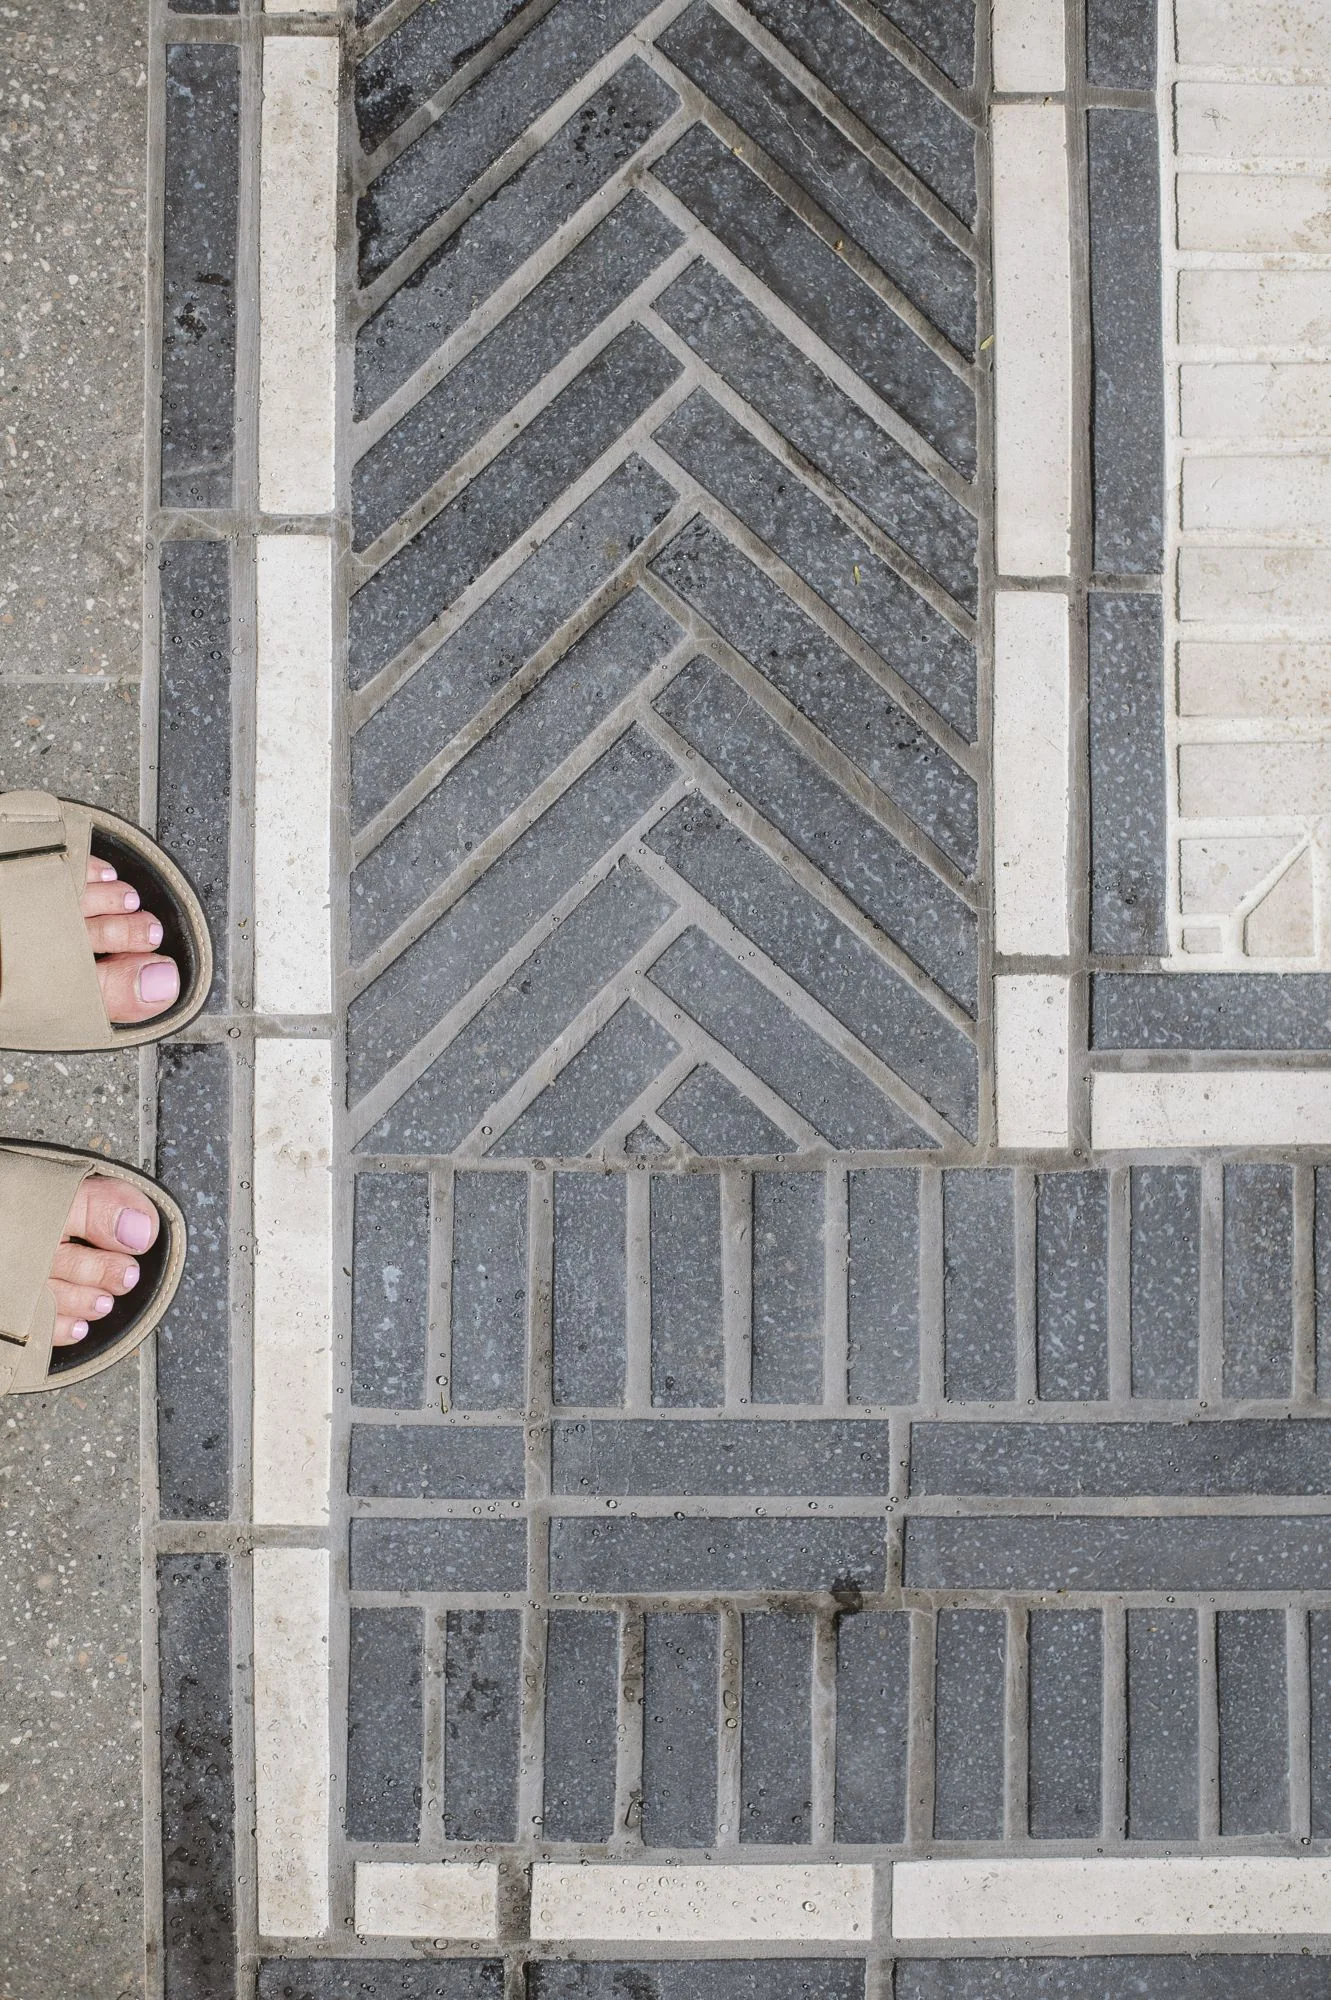
Charcoal herringbone paving with linear white borders in the Silke pool surround
Spaces with soul

The brief was to bring an existing pool surround and braai area together, with a considered budget and a shared love of pattern—without vibrant colour.

Aart developed a design using stone, grey and black klompie bricks and tiles. The restrained palette lets the patterns and textures provide the interest, connecting the two outdoor spaces.

A fresh setting for an existing pool, with character in the details.

07 / Residential / Western Cape · Garden & home

Kerstin

A garden where pattern meets the water.

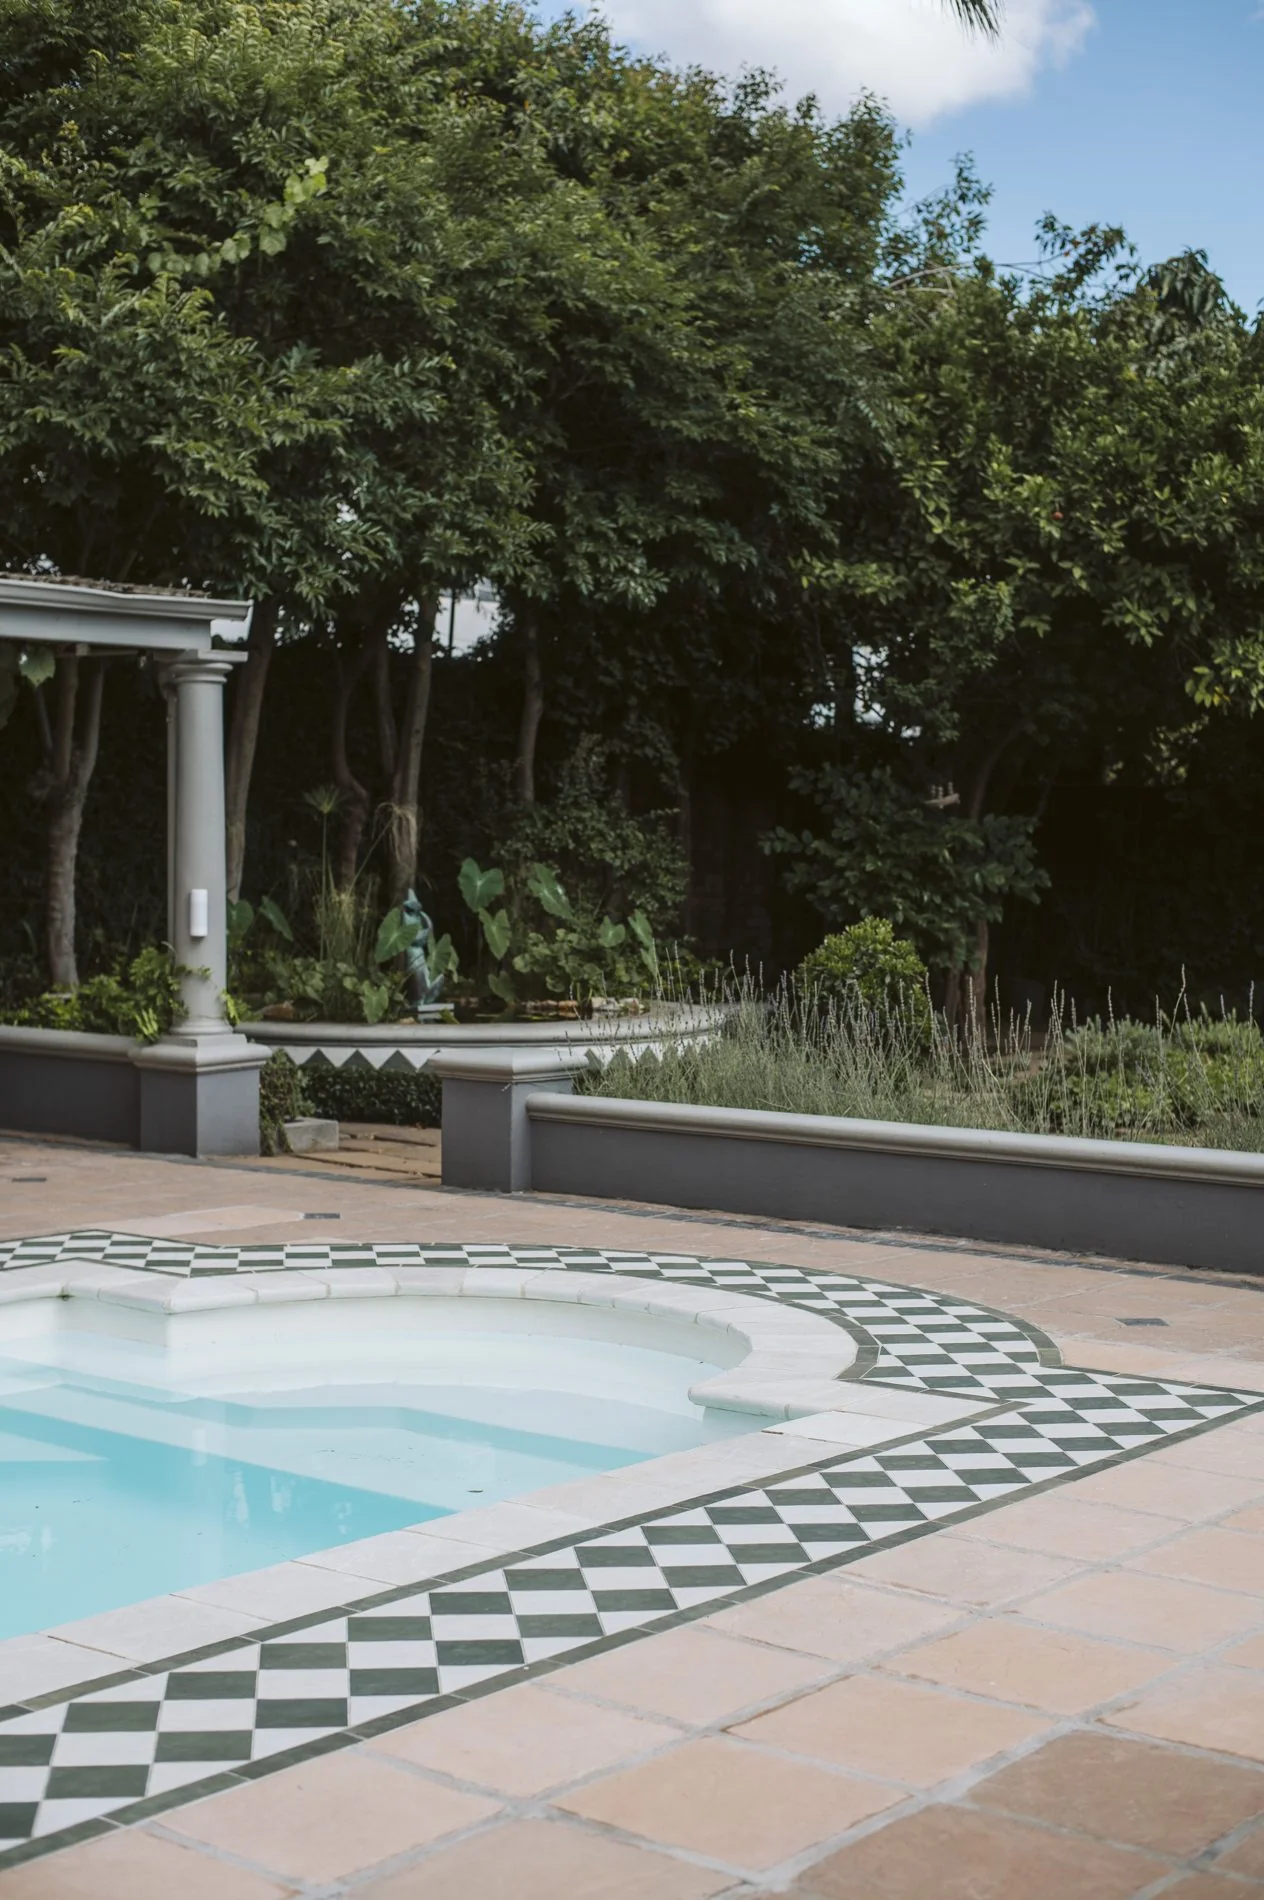
Kerstin swimming pool with green-and-white checkerboard edging, pale paving and mature garden trees
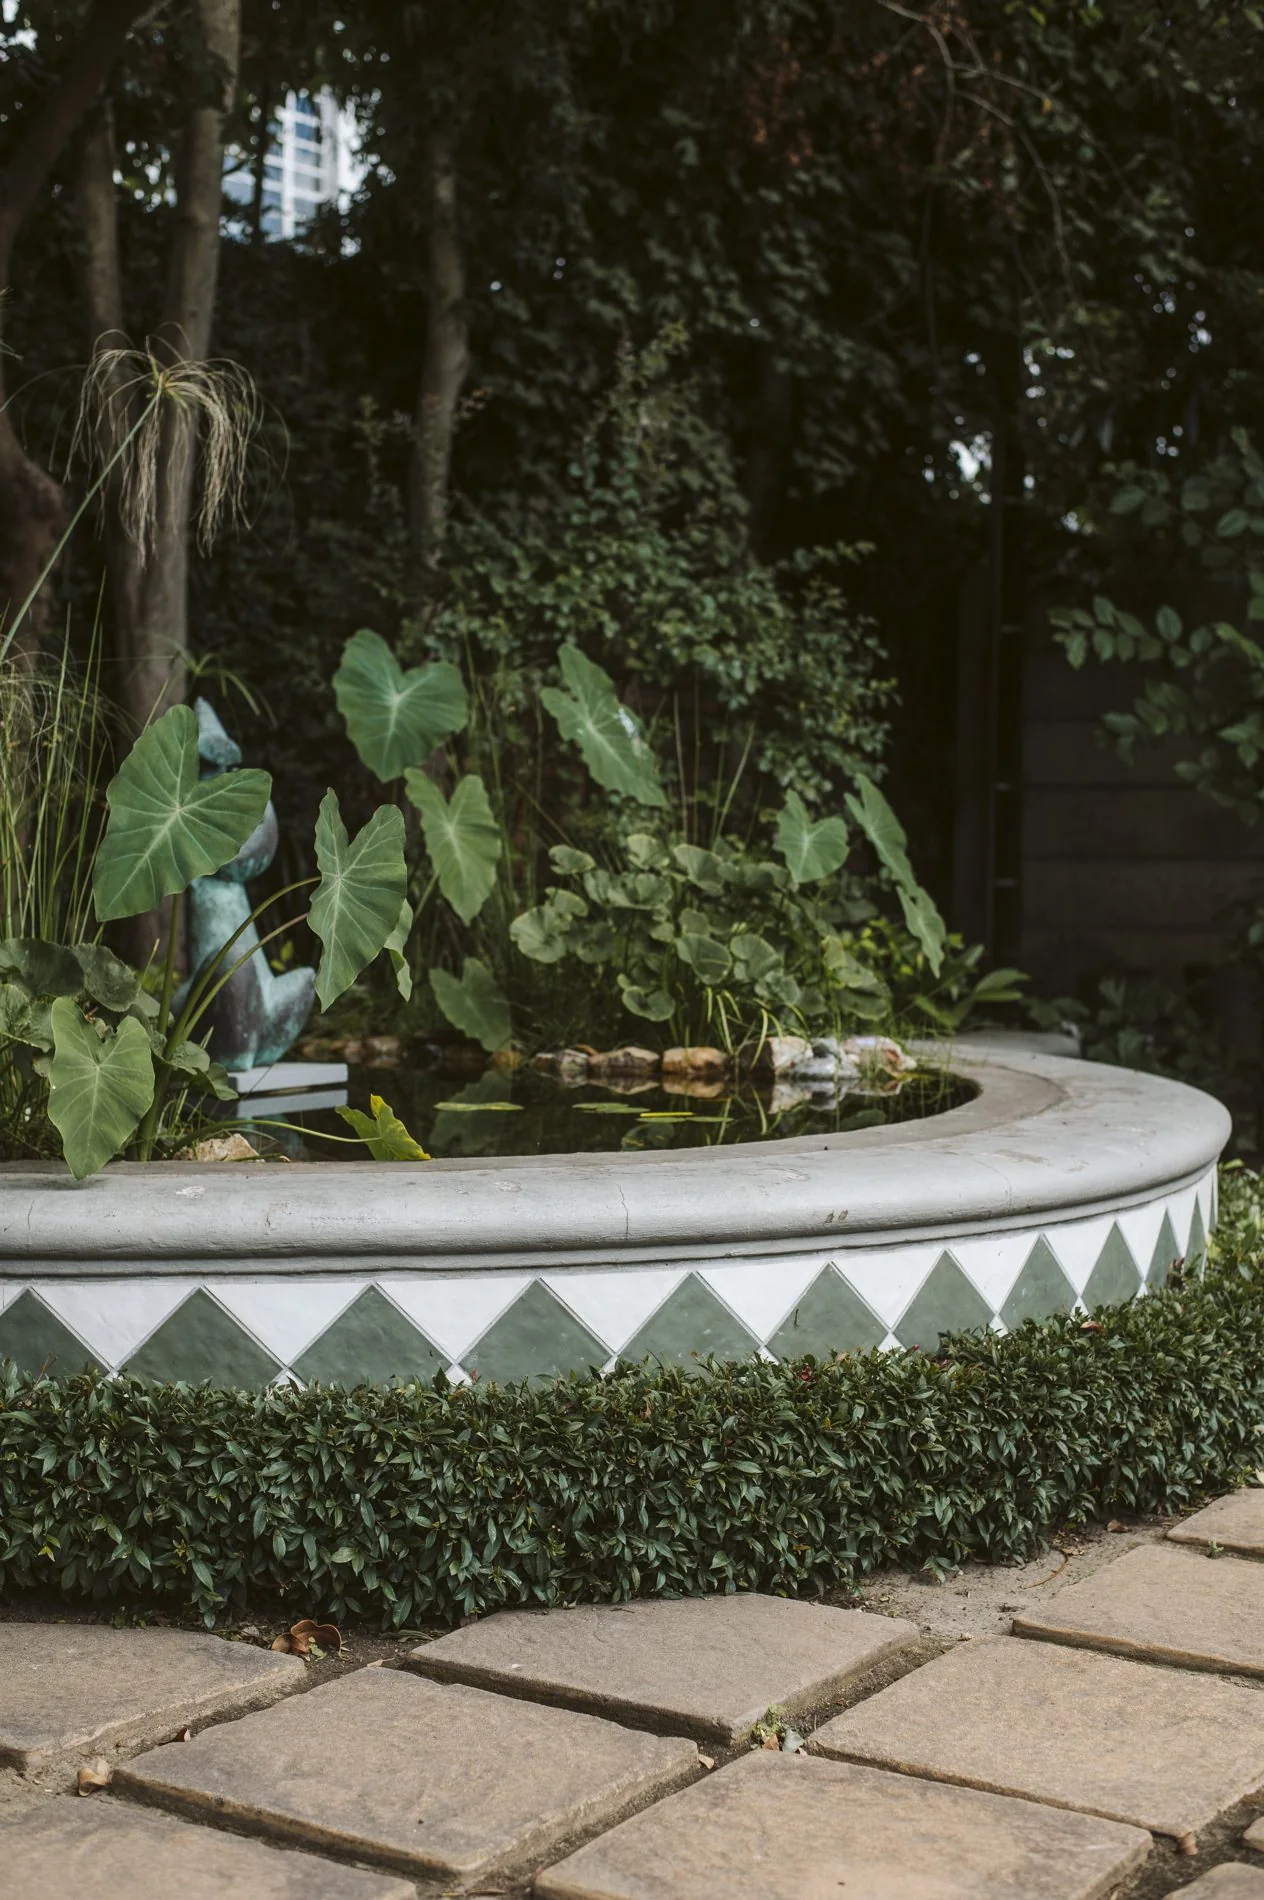
Curved tiled water feature with green triangular patterns and trailing planting in the Kerstin garden
Spaces with soul

A graphic tile border draws the eye around the pool, while layered garden greens and characterful rooms make space to linger.

08 / Residential / Western Cape · Kitchen

Excelsior Kombuis

A kitchen with a collected spirit.

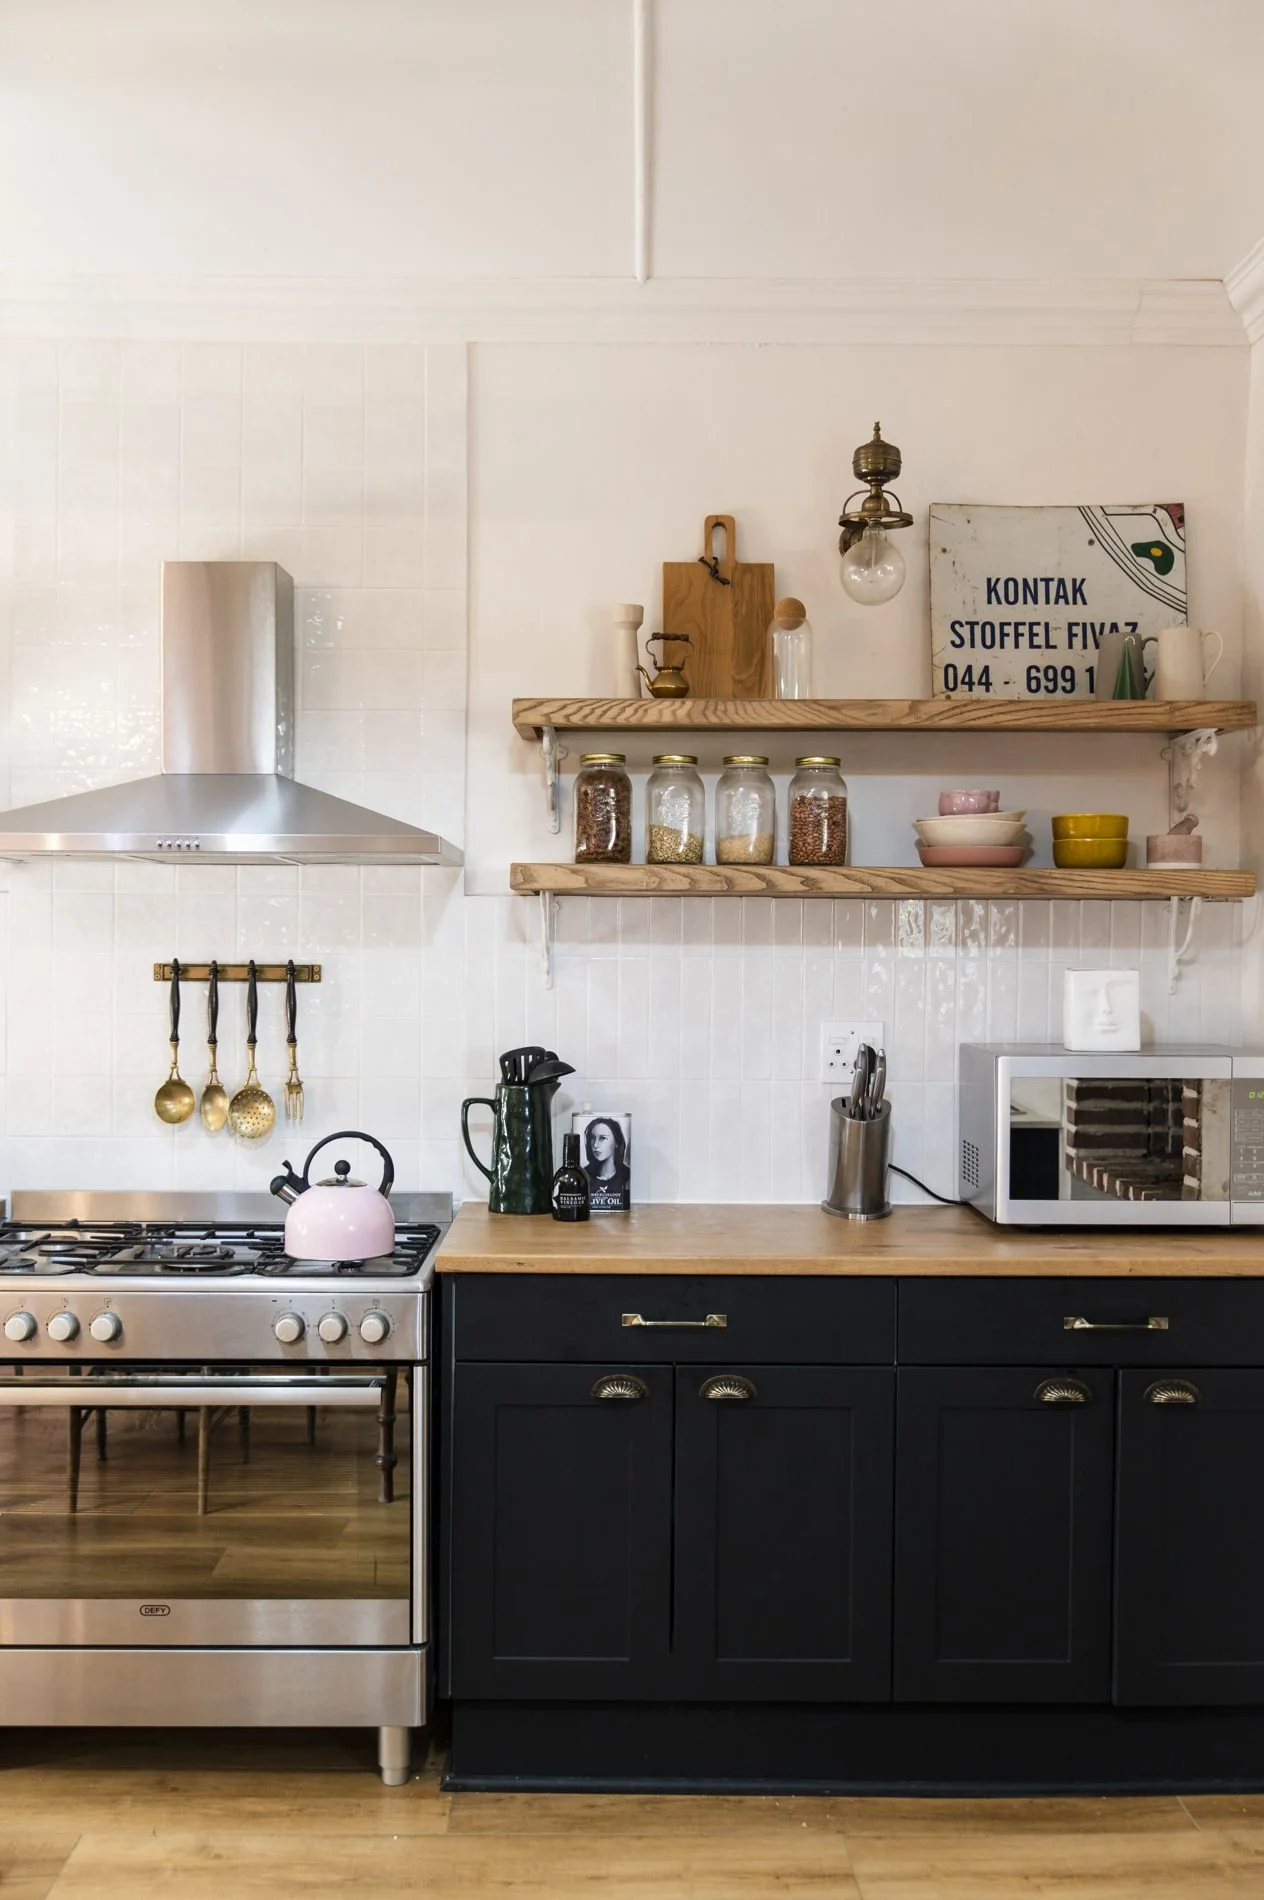
Excelsior Kombuis kitchen with dark cabinets, open timber shelves, brass taps and stainless-steel range hood
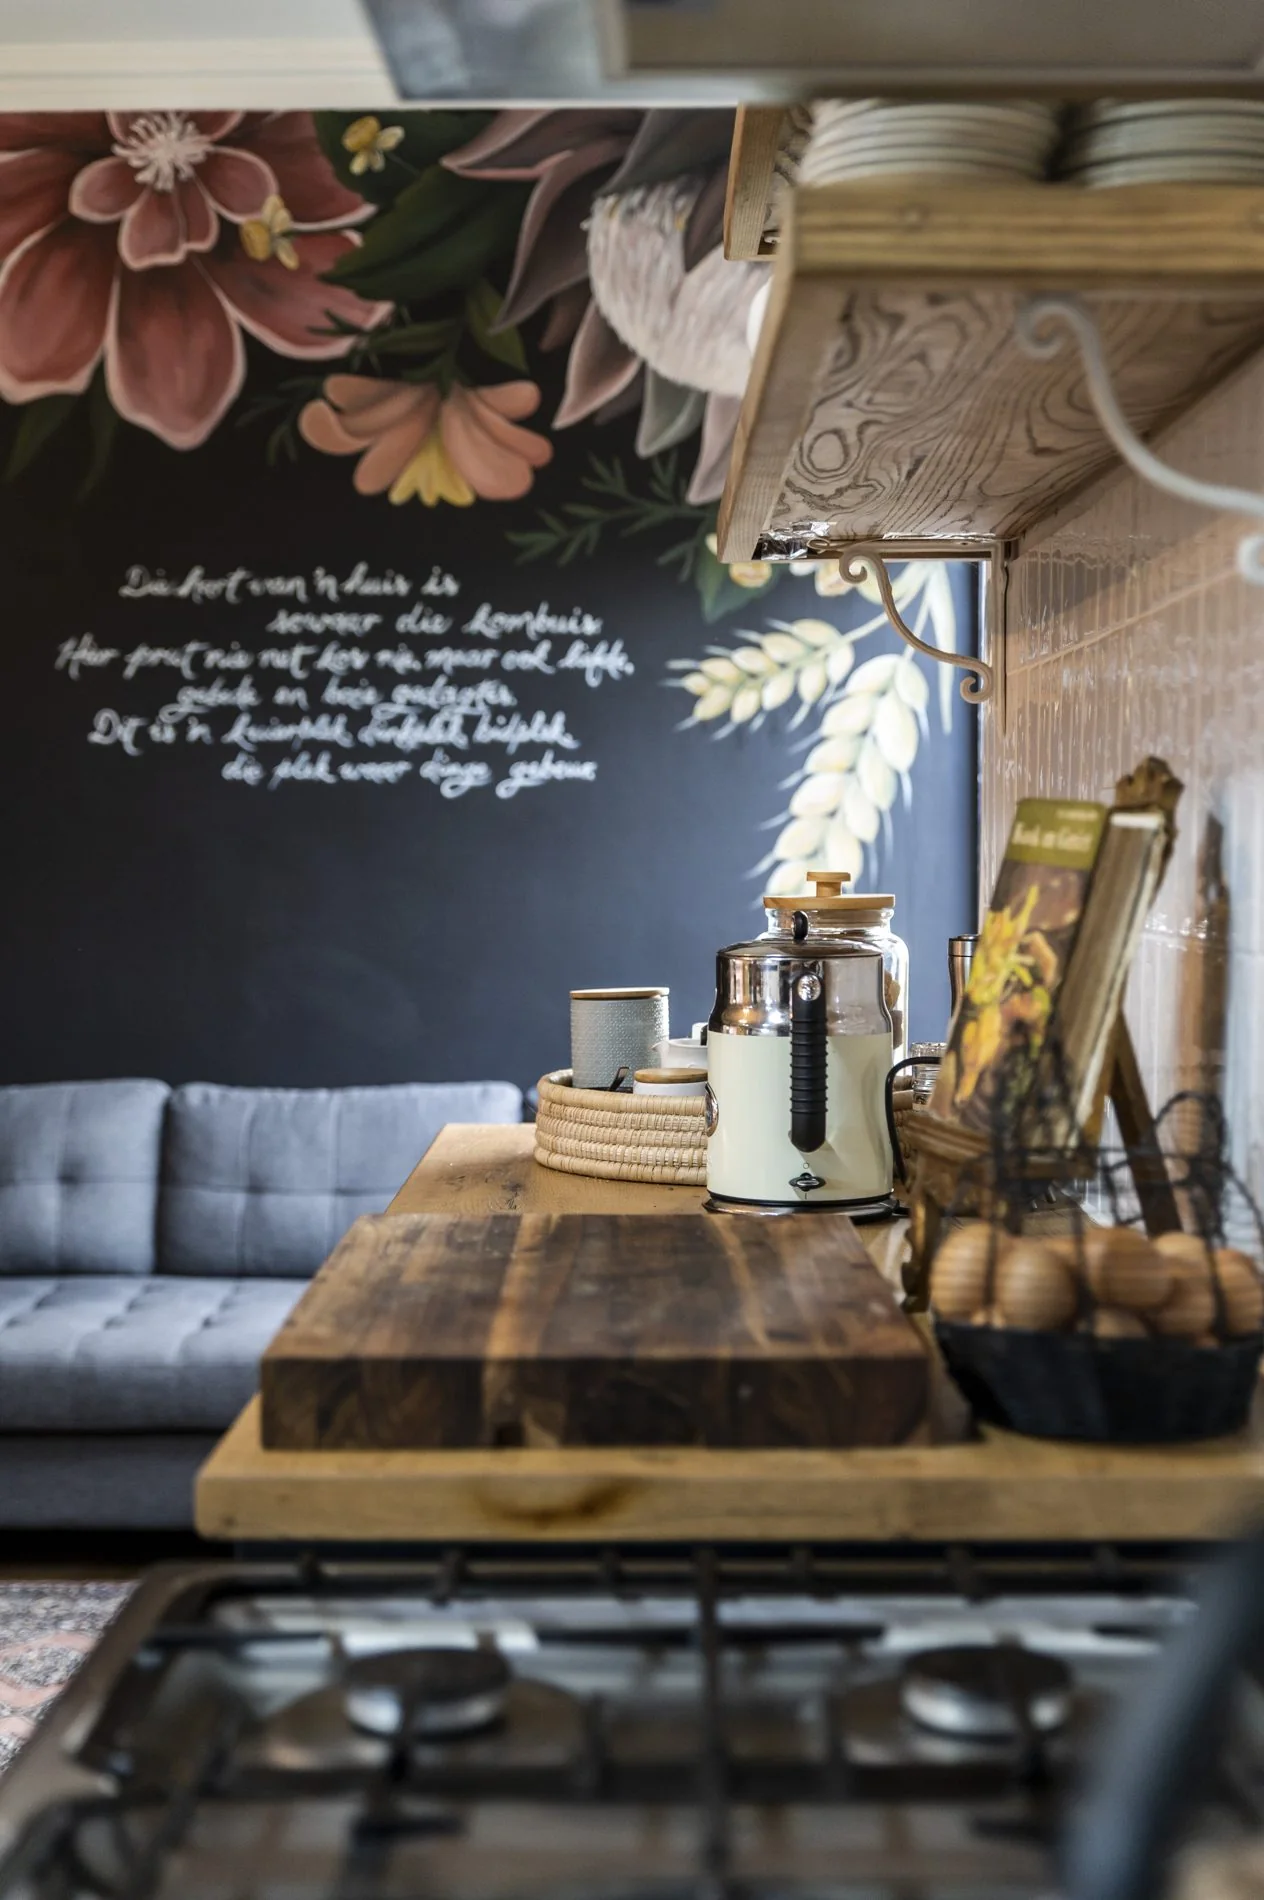
Timber table beside floral wallpaper, chalkboard wall and cushioned bench at Excelsior Kombuis
Spaces with soul

Open timber shelves, dark cabinetry and pieces with history make this kitchen feel lived in, loved and ready for the next gathering.

09 / Residential / Western Cape · Private residence · Photography: Aart Design House

De Doorns

Quiet rooms with unexpected detail.

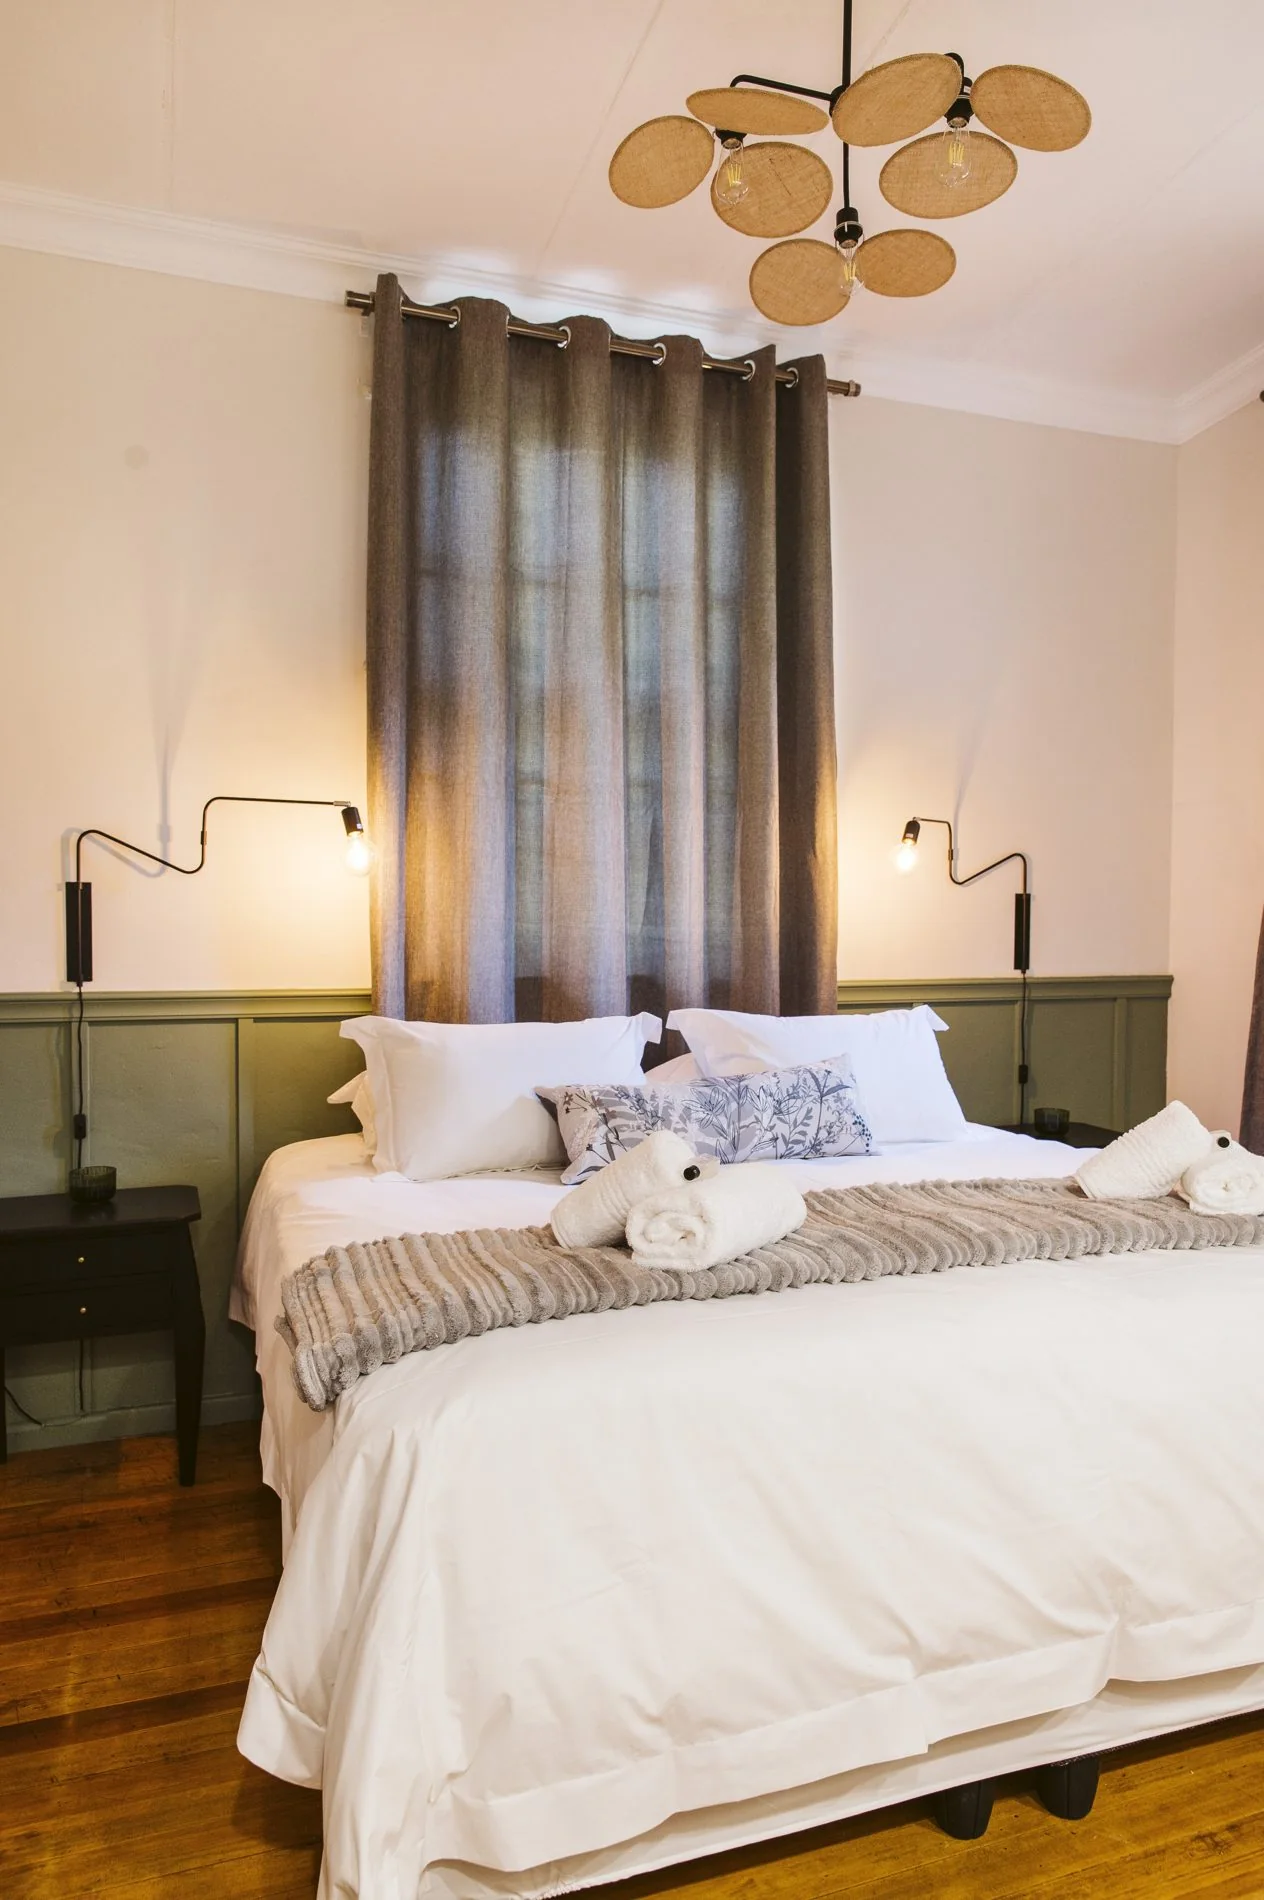
De Doorns bedroom with green headboard, timber floors, grey curtains and a sculptural pendant light
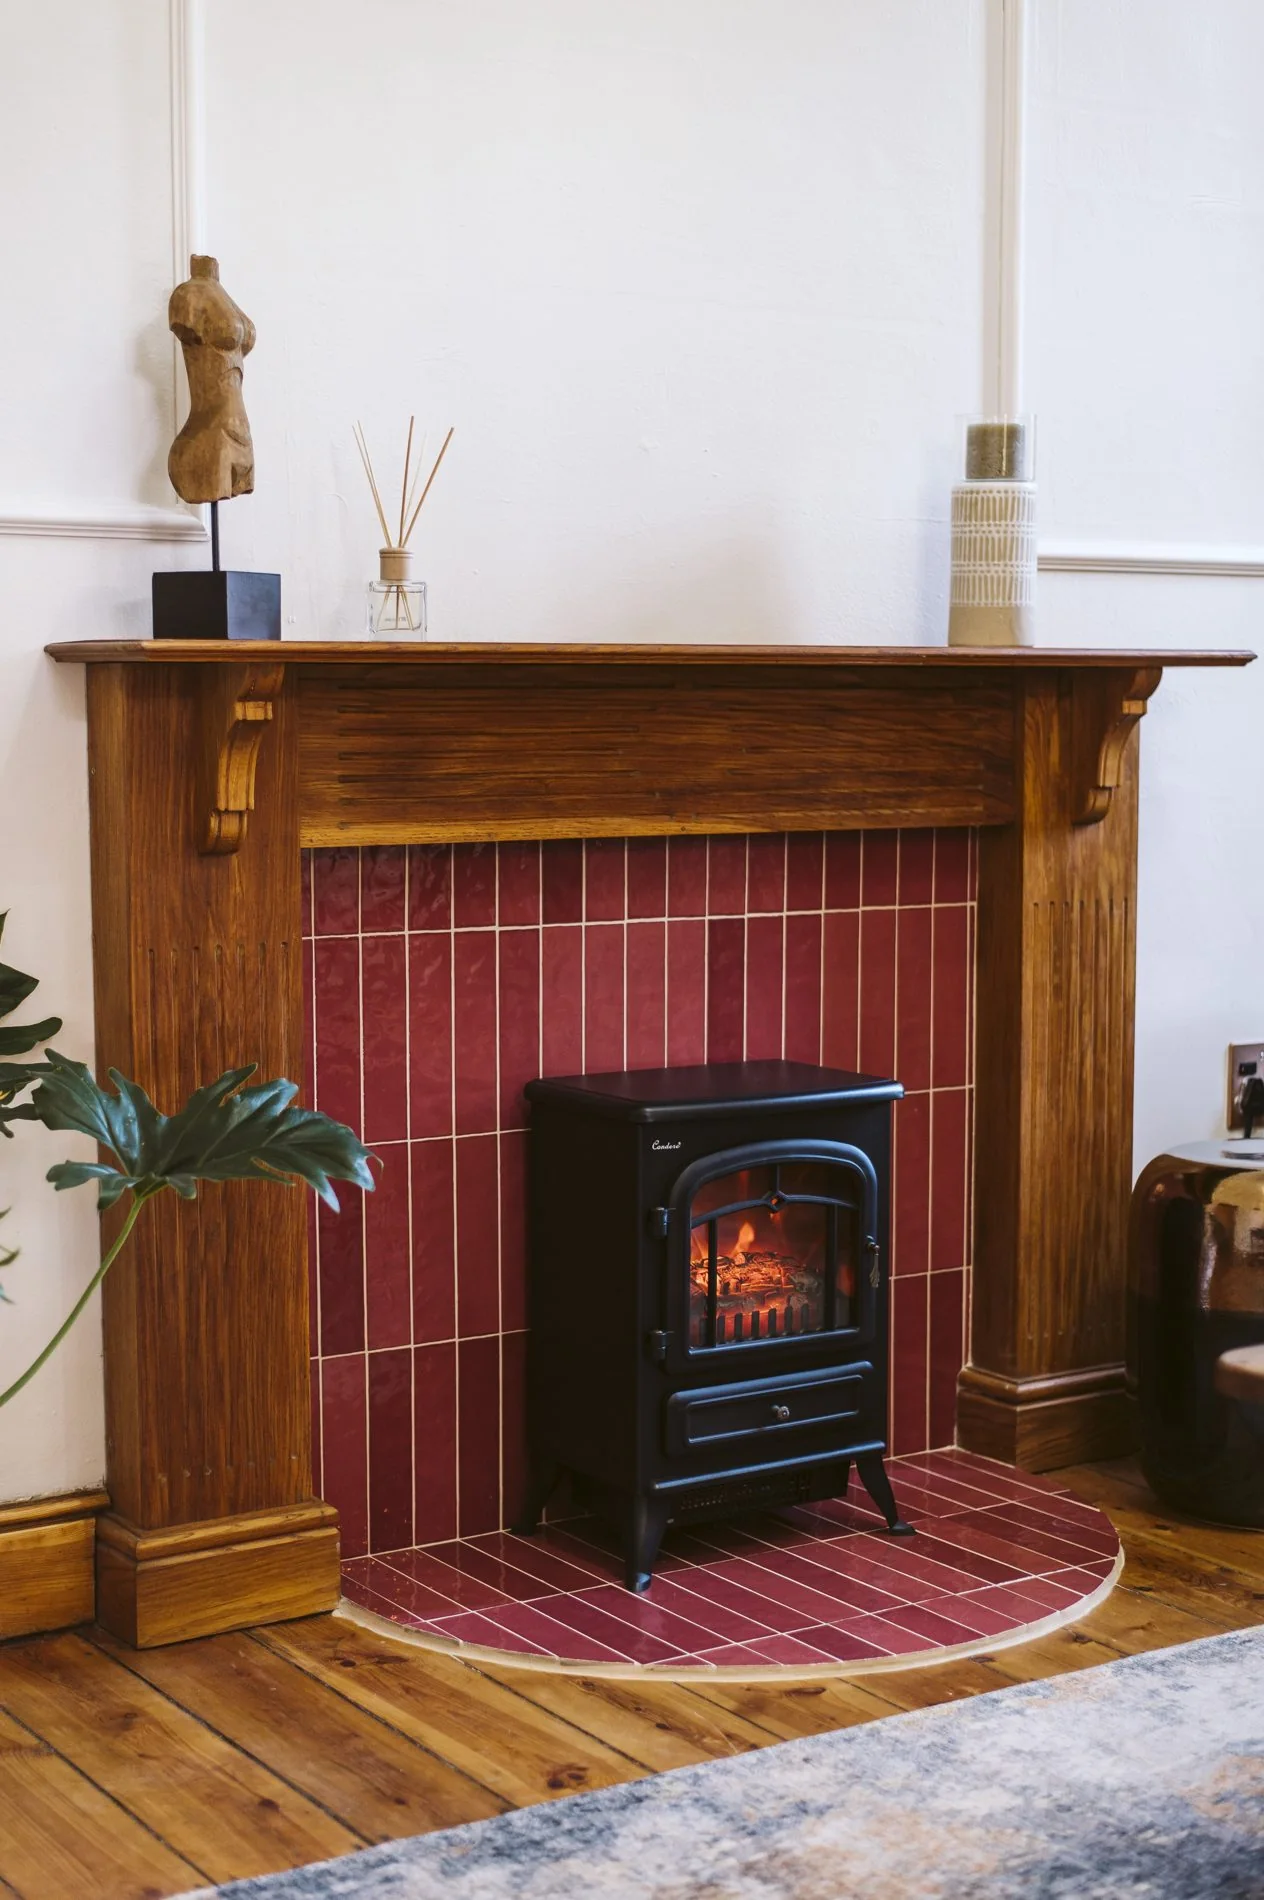
Timber fireplace surround with burgundy tiles and a lit freestanding stove at De Doorns
Spaces with soul

Warm timber, gentle light and richly coloured tile bring a sense of calm and character to the everyday.

10 / Residential / Western Cape · Bathrooms

Huis Claassen

A little room, a lot of personality.

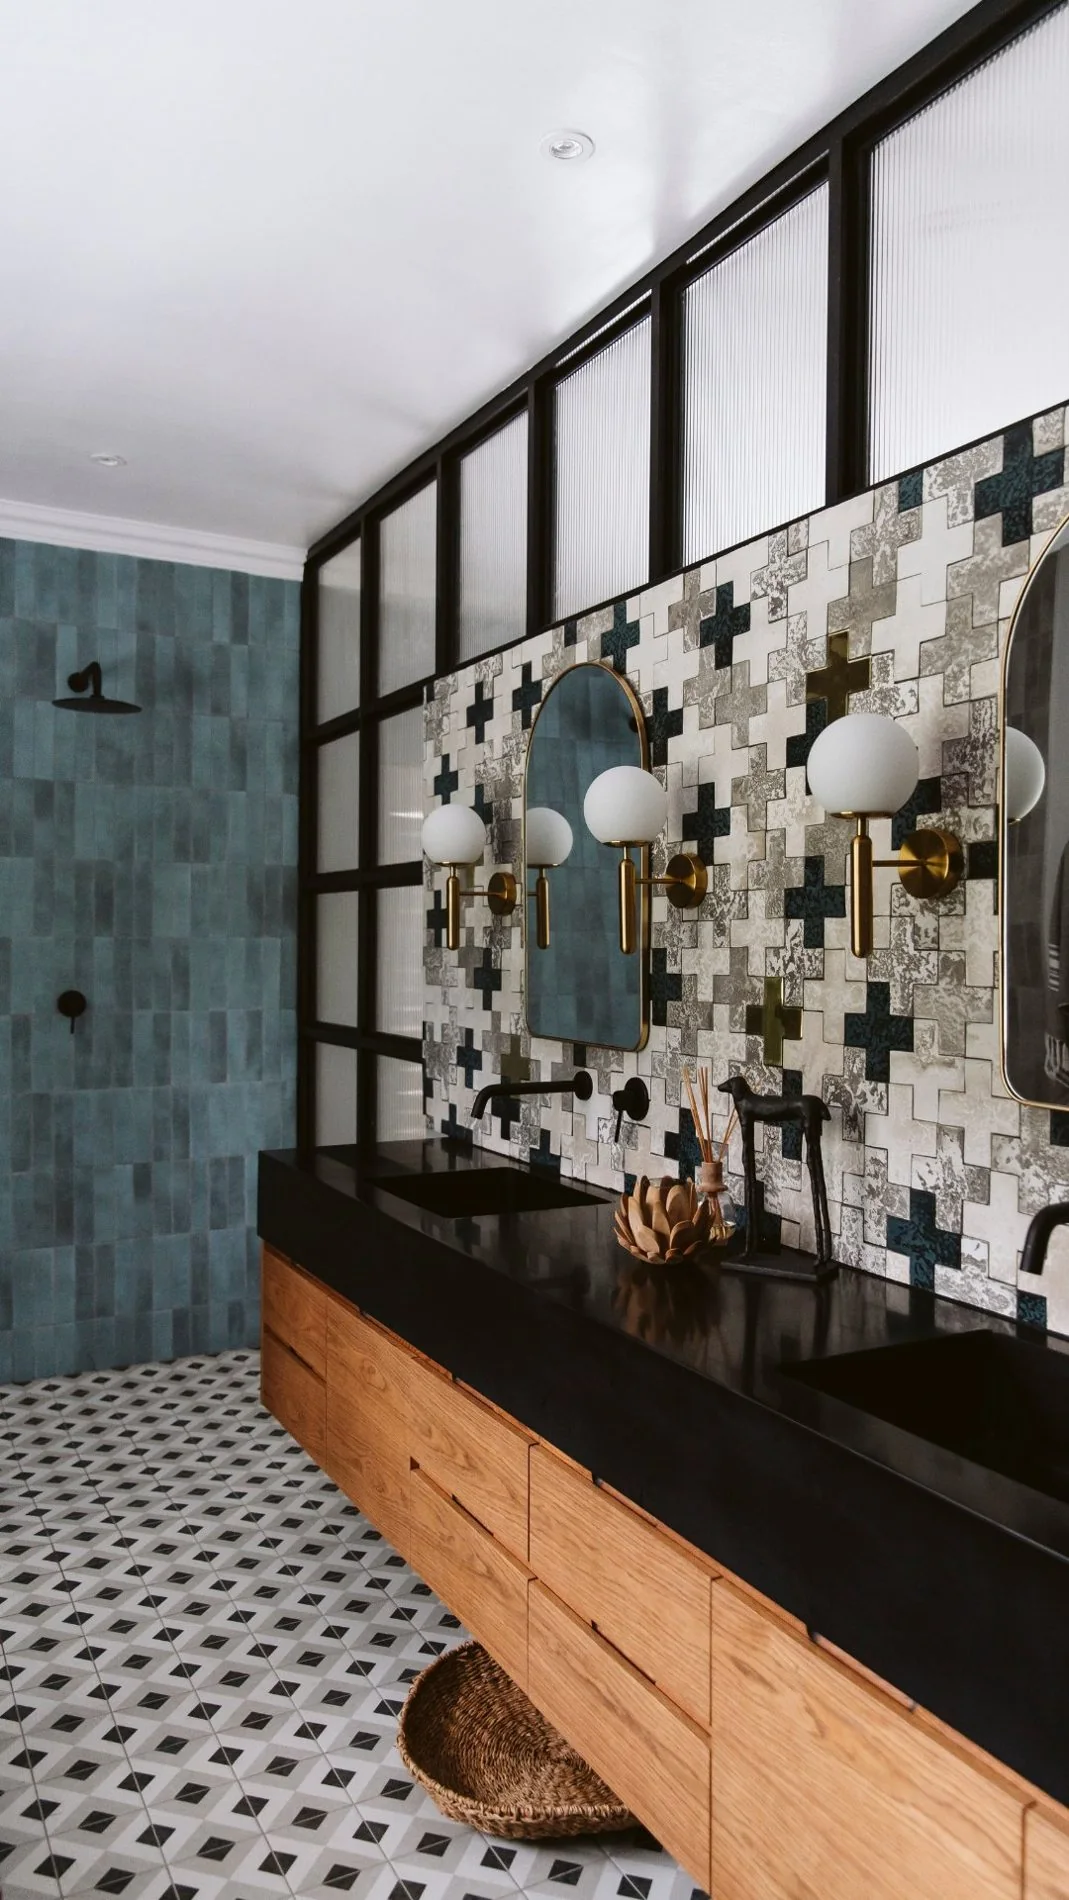
Huis Claassen bathroom with black-and-white cross-patterned tiles, long timber vanity and glazed shower screen
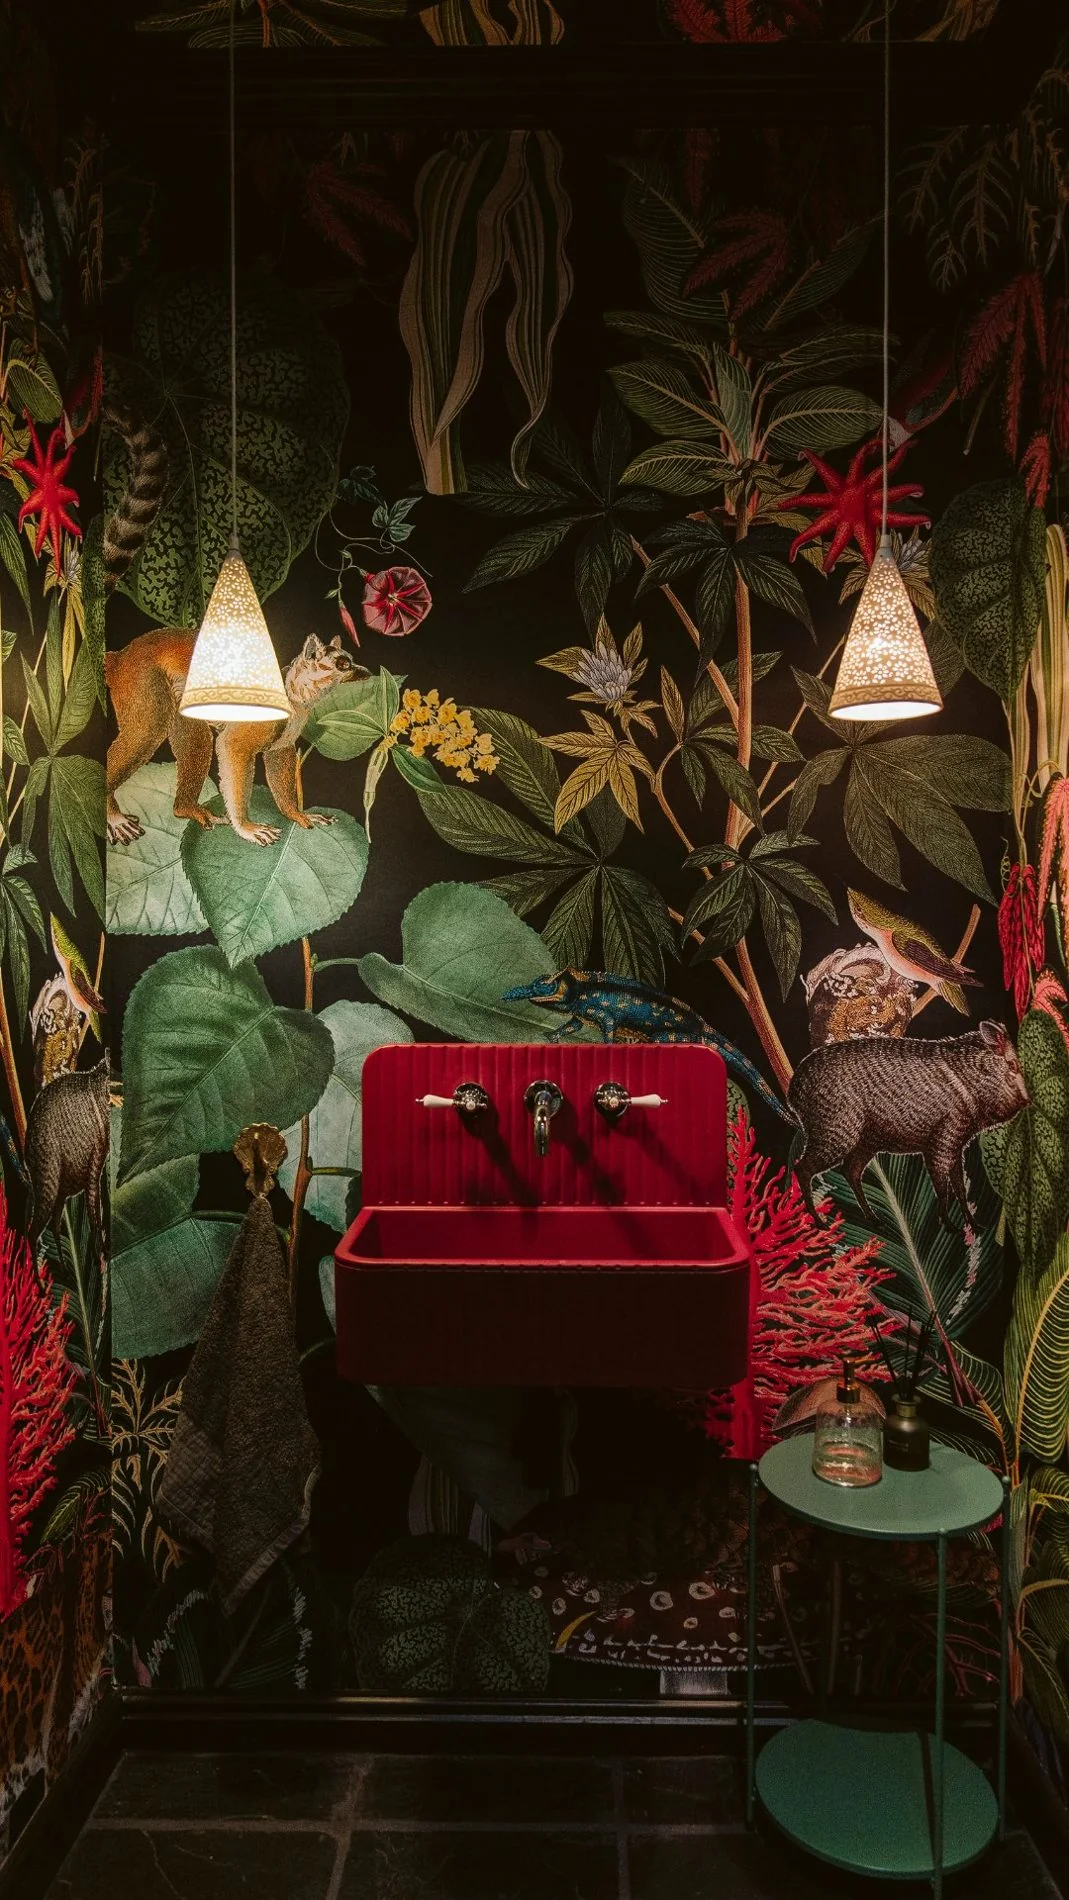
Botanical bird wallpaper surrounding a red wall-mounted basin and pendant lights at Huis Claassen
Spaces with soul

Bold patterned tiles, warm timber and botanical wallpaper give each bathroom its own distinct point of view.

11 / Residential / Western Cape · Private residence

Huis Dreyer

Room to live, room to pause.

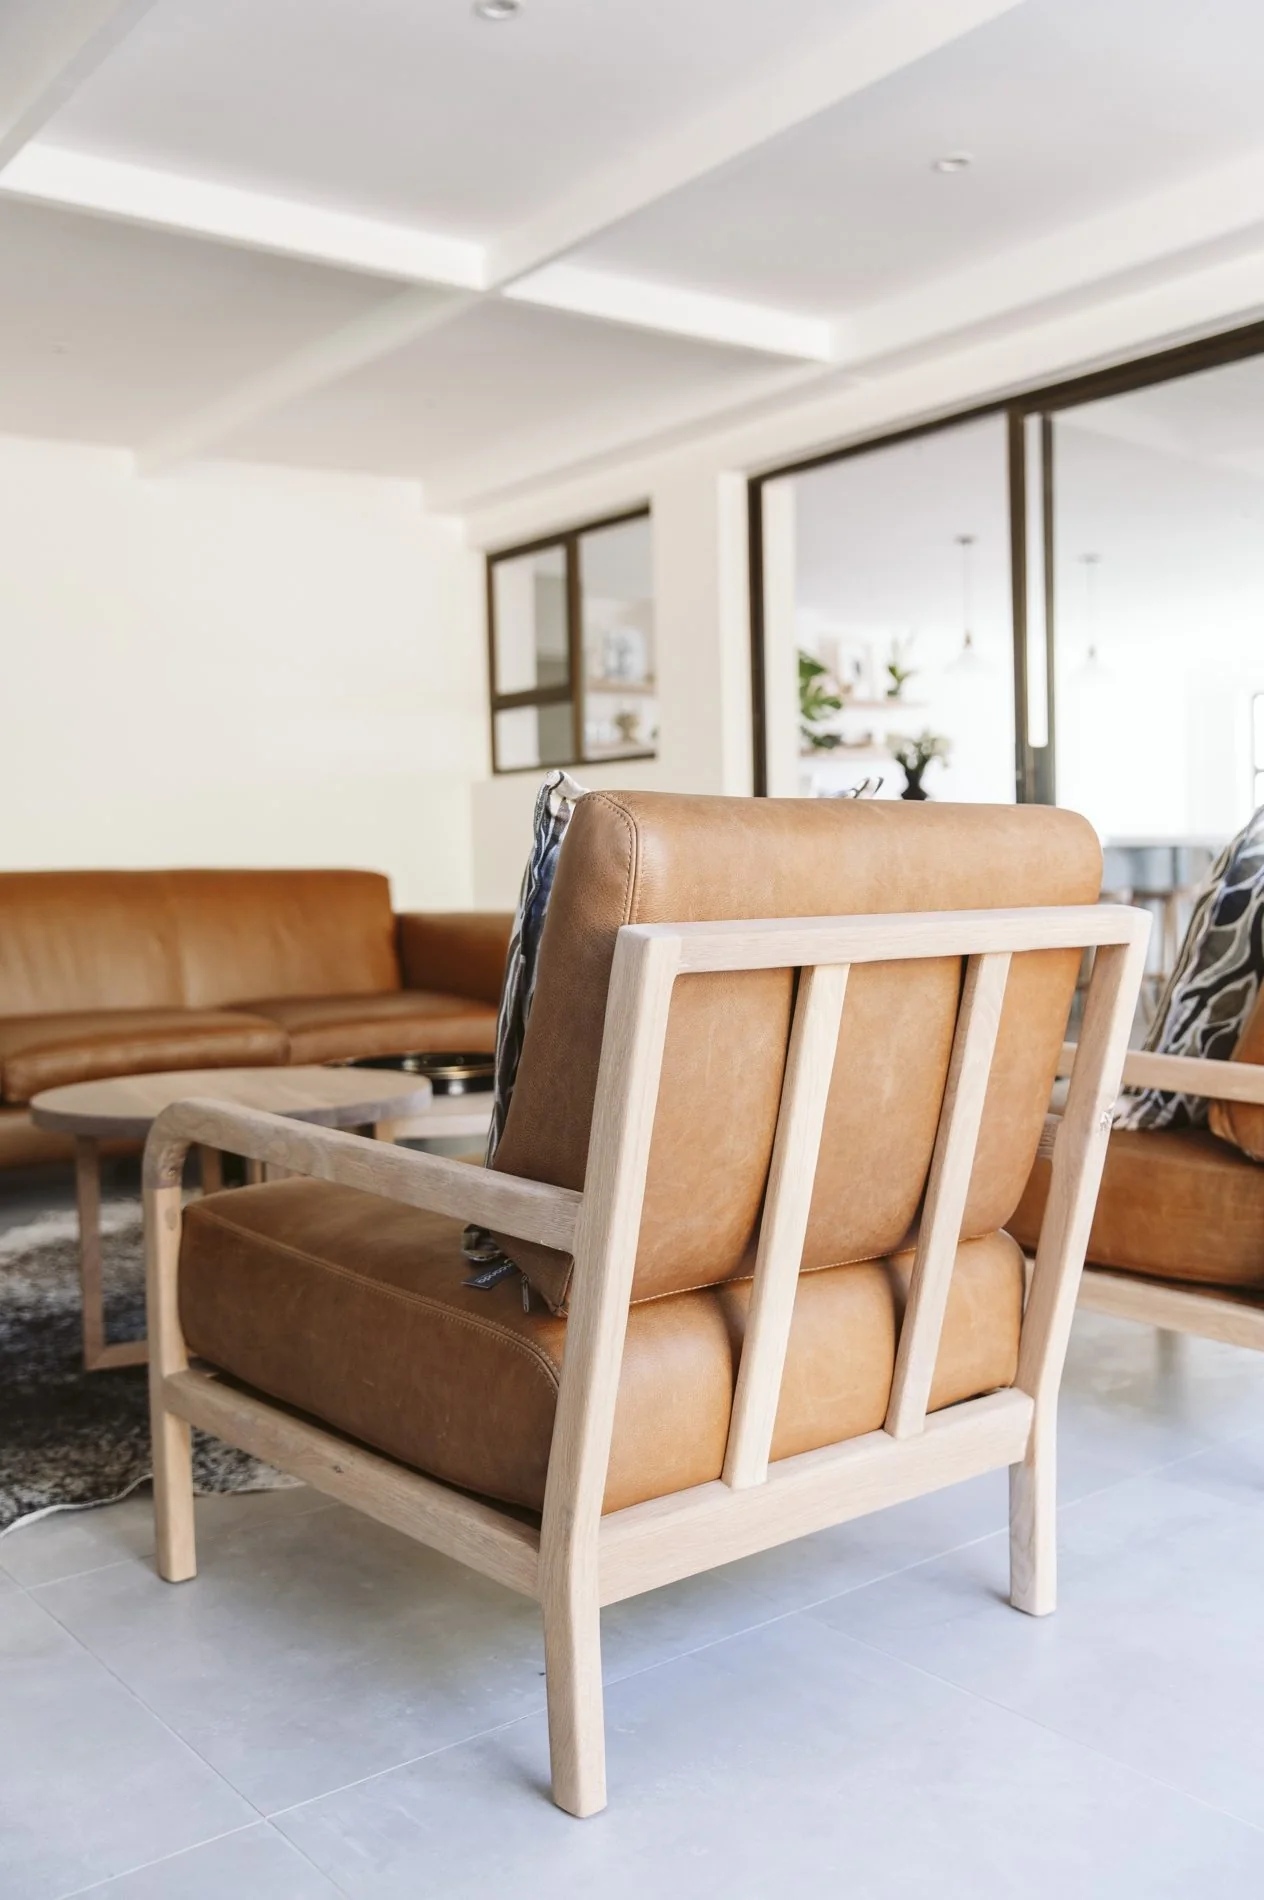
Timber-framed upholstered seating in a bright Huis Dreyer lounge beside black-framed glazing
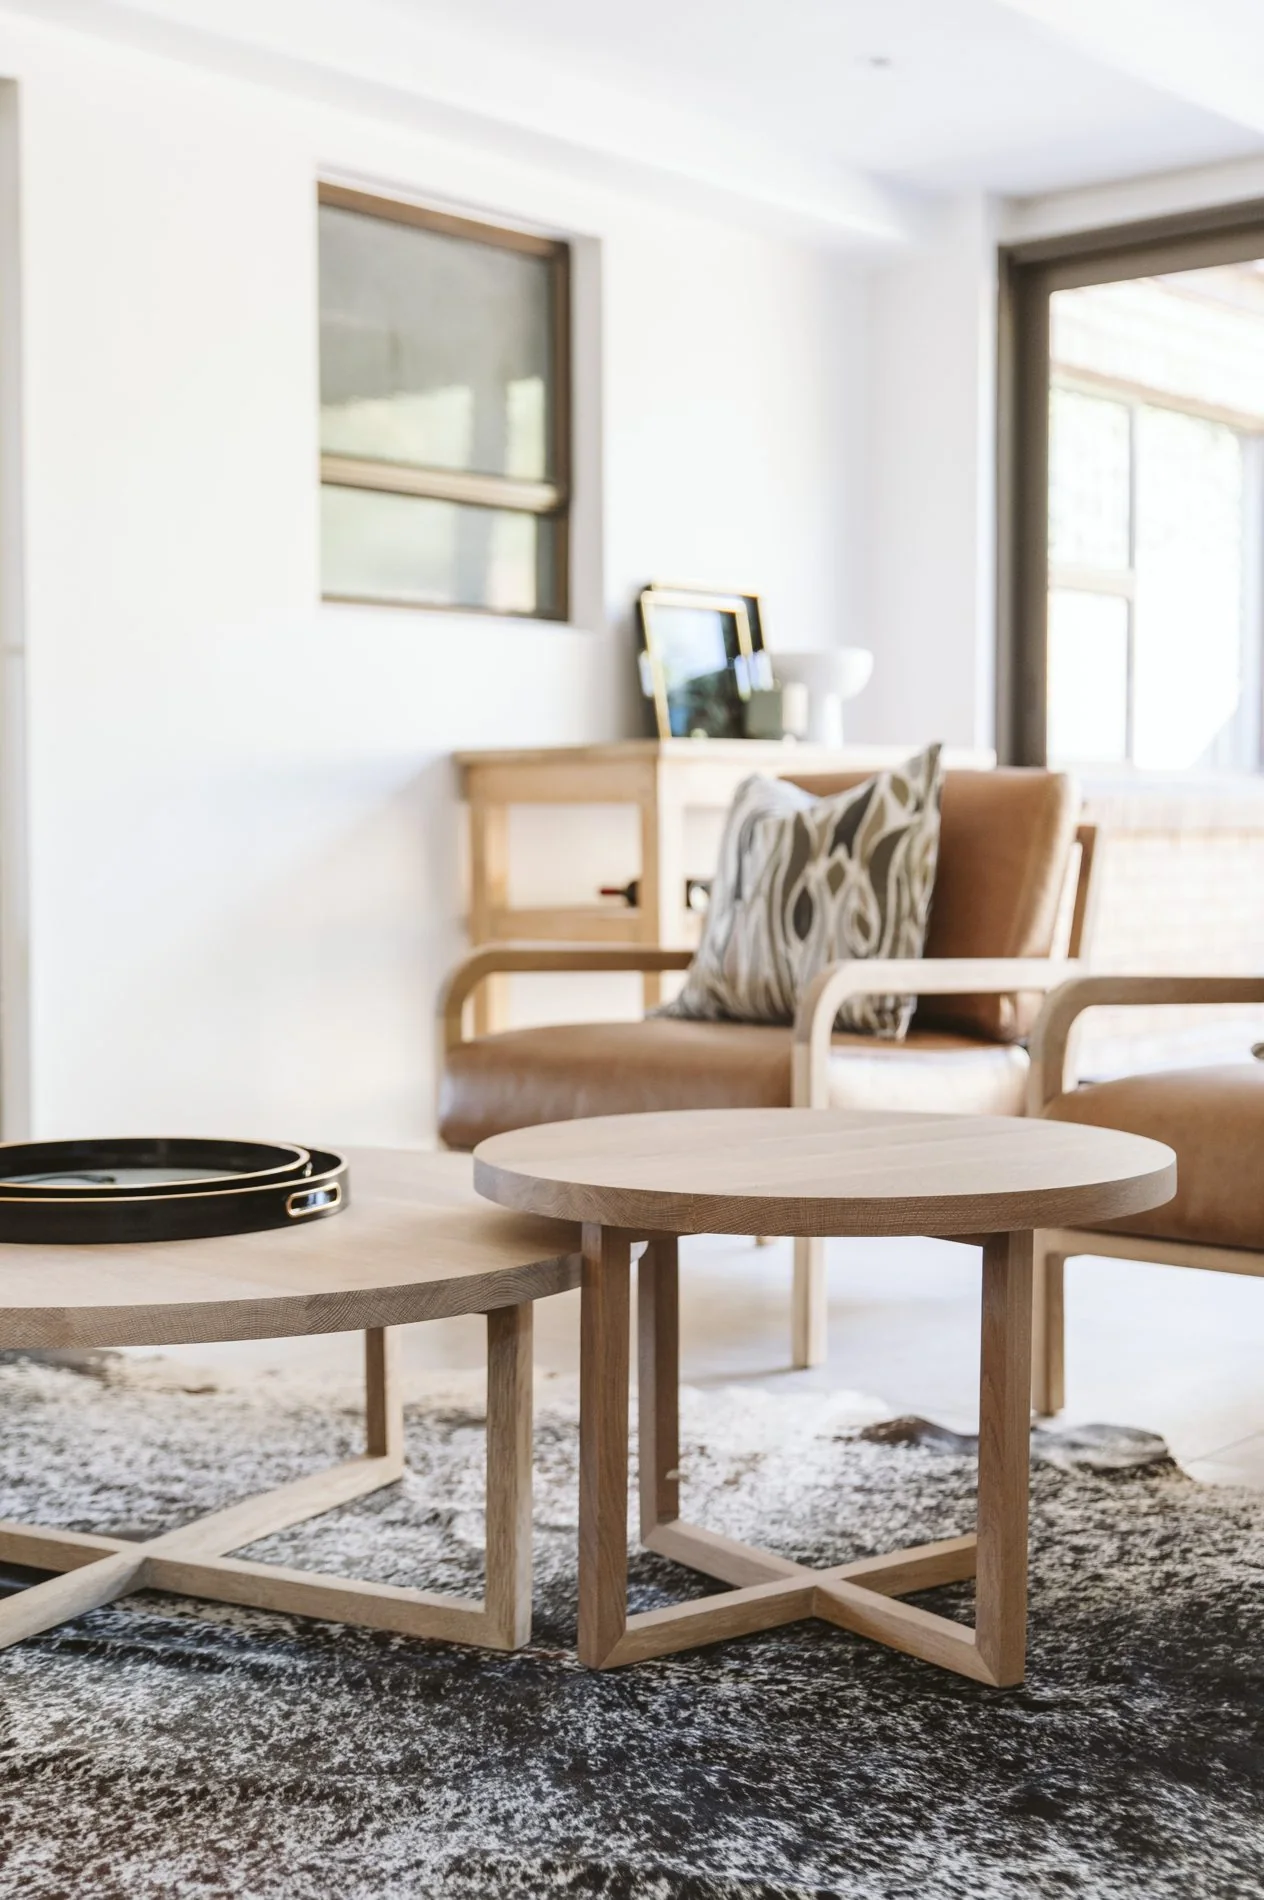
Huis Dreyer sitting area with timber chairs, round tables and a patterned rug
Spaces with soul

A bright sitting room finds warmth in timber, texture and considered details, with patterned tile carrying the story into smaller spaces.

A space of your own

Your story could be next.